Large bathroom tiles can look beautiful on a showroom wall, yet the finished result depends on how they fit around bathroom corners, window openings and shower drains. Fewer grout lines can create a cleaner appearance, but poorly positioned cuts can make an attractive surface feel unbalanced. Small bathrooms do not automatically need small tiles and larger rooms do not always suit oversized formats.
For homeowners considering bathroom renovations in Canberra, tile selection should account for the walls, main floor and shower floor separately. Each surface has different design and installation requirements, from visual proportions to drainage and slip resistance. Choosing tiles with these differences in mind helps create a bathroom that looks cohesive and remains practical to maintain.
How Will Large Tiles Look in a Bathroom?
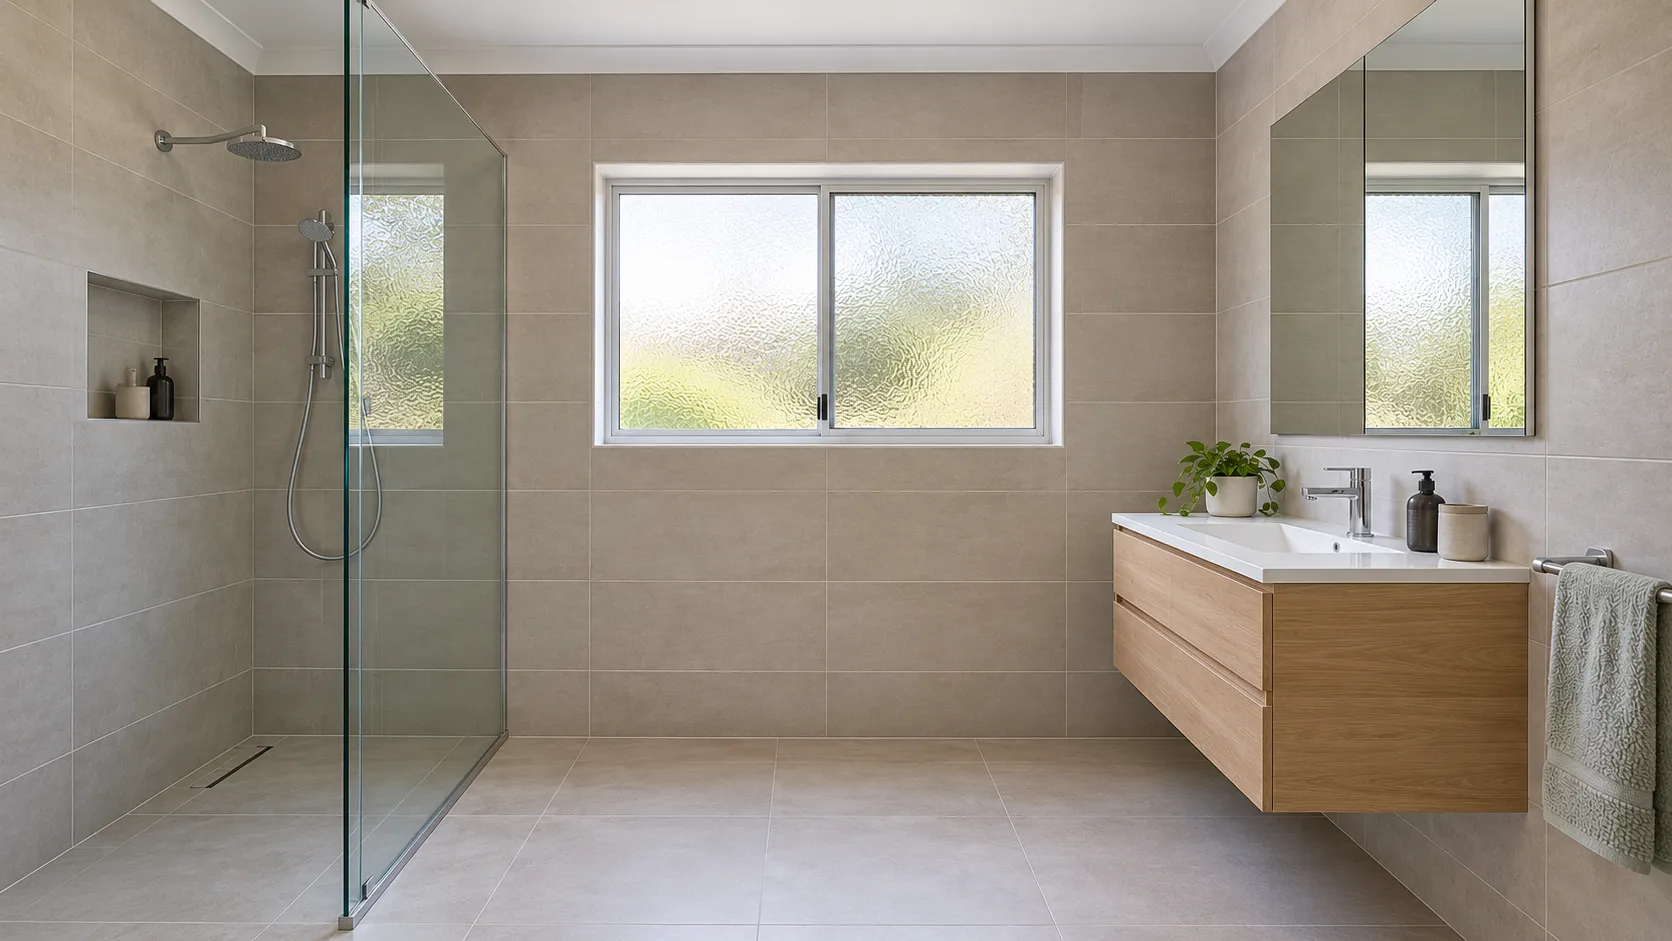
Large tiles create broader, less-interrupted surfaces that can suit compact and spacious bathrooms alike. Their success depends on how the dimensions, colour and pattern work with the room's proportions and fixed features.
Rather than choosing a tile based on size alone, homeowners should consider the overall layout and how the finished surface will look once cuts and grout lines are in place.
Tile Proportions Matter More Than the Size Label
Large-format tiles come in square and rectangular shapes, each creating a different visual effect. Horizontal rectangular tiles can emphasise a wall's width, while vertical arrangements can draw the eye upwards. However, neither arrangement automatically makes a bathroom feel larger.
The dimensions of the wall matter just as much as the tile itself. If a layout leaves one full tile besides a very narrow strip, the cut may become more noticeable than the broader surface. A slightly smaller format could produce a more balanced arrangement with fewer awkward cuts.
Niches, windows and vanity edges also influence the final appearance. These features interrupt the tile pattern, so the position of grout lines can affect how neatly the surface comes together. Reviewing a proposed layout helps establish whether the joints will align with prominent edges or create distracting interruptions.
Colour and pattern deserve equal consideration. Consistent colours and subtle patterns create a quieter finish, while pronounced veining or contrasting markings can draw attention to individual tiles. Viewing several tiles together provides a more realistic impression of the finished surface than judging a single sample.
Visible Cuts Can Interrupt a Seamless Look
Large tiles still require cuts around corners, openings and fixtures. The aim is to create a deliberate arrangement rather than eliminate every cut, which is rarely practical in a real bathroom.
Before installation, the proposed layout should be reviewed for prominent walls, shower surrounds and the area behind the vanity. Full tiles, narrow pieces and grout-line alignment all influence the finished appearance. Some cuts may be unavoidable, but their placement can often be planned more thoughtfully.
Tile placement also contributes to the overall quality of the renovation. Even an attractive product can look unfinished when narrow strips appear besides prominent openings or grout lines meet awkwardly. These details are worth considering alongside other bathroom finishing mistakes that can cheapen the result.
For a bathroom renovation, a layout sketch or marked-up drawing can help clarify the intended arrangement before work begins. Final measurements and site conditions may require adjustments, but discussing likely cuts and joint positions early helps establish realistic expectations.
Shower Falls Can Change the Tile Choice
Unlike bathroom walls, shower floors must direct water towards the drain. The required falls, or slopes, influence which tile formats are practical and how the finished pattern will look.
Tile selection should account for the shower's drainage design, floor dimensions and wet-area requirements. Appearance is important, but it needs to be considered alongside safe and effective water drainage.
Drain Position Affects Cuts and Tile Placement
A shower may drain towards a central outlet or a linear drain positioned along an edge. Each arrangement affects the direction and shape of the floor's slopes, which influences tile placement.
A central drain commonly requires the floor to fall towards the outlet from several directions. Larger tiles may need additional cuts to accommodate these changes in slope. The resulting joints can become a noticeable part of the design when the grout contrasts with the tile or the pattern features prominent veining.
A linear edge drain can allow a more consistent slope in some shower designs, making larger tiles easier to accommodate. However, suitability still depends on the shower's dimensions, drain position, required falls and surrounding floor levels.
When comparing renovation proposals, homeowners should ask how the selected tile format will work with the planned drainage arrangement. The discussion should cover necessary cuts, visible joints and whether the installation scope accounts for the preparation and labour involved. This helps ensure that tile selection and drainage design are considered together rather than treated as separate decisions.
When comparing renovation quotes, specify the preferred tiles, grout and finishes so each quote reflects the same requirements.
Walls and Floors Do Not Need Matching Tile Sizes
Using large tiles on bathroom walls and smaller tiles on the shower floor is a practical design choice. Smaller pieces can accommodate changes in slope more readily because their additional joints allow the surface to follow different planes. Larger wall tiles can still provide the broad, uninterrupted appearance preferred for the room.
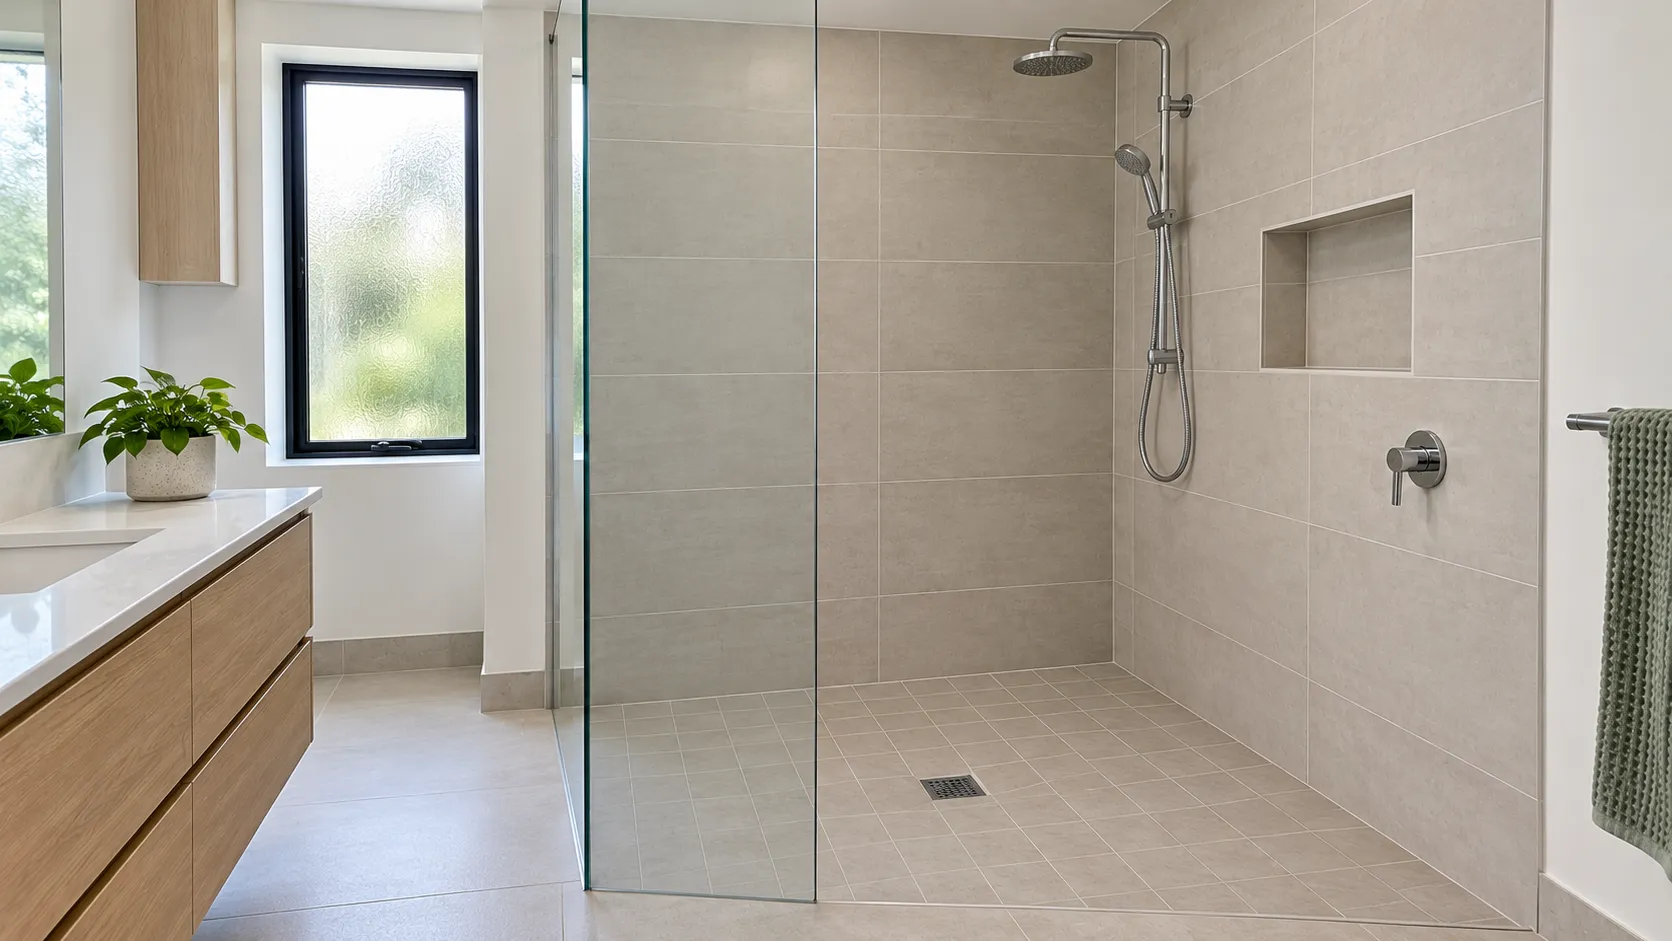
The two formats can be coordinated through complementary colours, similar undertones or a consistent grout palette. Matching dimensions are not necessary for a cohesive result and tiles from the same product range should still be checked for their suitability for each application.
Tile size alone does not determine slip resistance. A suitable product must be selected for the intended wet-floor application, with its performance assessed using relevant product information. More grout joints should not be treated as a substitute for appropriate slip resistance.
The Australian Government’s YourHome guide recommends slip-resistant flooring as a practical measure to improve bathroom safety.
Substrate preparation is equally important, particularly with large-format tiles, which can make unevenness between adjacent edges more noticeable. Shower falls and waterproofing also need to meet the applicable requirements for the installation. Licensed professionals should assess plumbing changes, while qualified wet-area specialists should address substrate preparation, drainage and waterproofing. Reviewing bathroom waterproofing considerations can also identify the questions to raise before work begins.
Will There Really Be Less Grout to Clean?
Large tiles create fewer grout joints across a comparable surface, reducing the amount of grout that requires routine cleaning. However, the overall maintenance benefit depends on the finished layout, tile texture and products used.
The distinction is important in showers, where drainage requirements can introduce additional cuts and joints. Comparing the proposed layouts for each surface provides a more realistic picture of the cleaning involved.
Fewer Joints Do Not Mean a Maintenance-Free Bathroom
A wall covered with large, mostly full tiles will usually contain less grout than the same wall finished with smaller pieces. Shower floors may have more joints than expected if additional cuts are needed to accommodate drainage falls, so the nominal tile dimensions do not tell the whole story.
The tiles themselves still require regular cleaning. Soap residue, water marks and everyday grime can accumulate on broad surfaces, even when grout lines are minimal. Large tiles reduce the proportion of grout in the overall finish, but they do not prevent surface build-up.
Grout selection also affects ongoing care. Different products have different cleaning requirements and resistance to staining. The proposed grout should be assessed for its suitability for the application, with the manufacturer's instructions used to establish appropriate cleaning methods and any sealing requirements.
Flexible sealant is commonly used at certain changes of plane and junctions rather than grout. These areas have a different function and may need separate maintenance or eventual replacement. Homeowners should receive care instructions for the selected tiles, grout and sealants as part of the renovation handover.
Surface Texture and Grout Colour Affect Everyday Upkeep
Tile texture influences how easily residue can be removed. Pronounced textures and recessed patterns may require more attention than flatter surfaces. However, cleaning convenience should not take priority over suitability for a wet-floor application. Both factors need to be considered when comparing products.
Colour also affects how noticeable marks become between cleans. Dark tiles may show pale soap residue, while very light grout can make discolouration more apparent. Neither option is universally better, so the decision should reflect the intended appearance and willingness to carry out regular maintenance.
Grout colour changes the visual effect as well. A shade close to the tile creates a more continuous appearance, while contrasting grout emphasises the joints and the tile pattern. Comparing grout samples against the chosen tiles under similar lighting to the finished bathroom can help establish the preferred effect.
Before approving the final selection, homeowners should review the manufacturer's care instructions for each proposed tile and grout product. Any sealing requirements and restrictions on cleaning products should also be confirmed.
Caliber Kitchens can discuss tile choices for bathroom walls, main floors and shower floors as part of the renovation planning process. Assessing each surface individually helps balance the desired appearance with drainage requirements, installation considerations and ongoing maintenance, creating a more cohesive and practical finish.