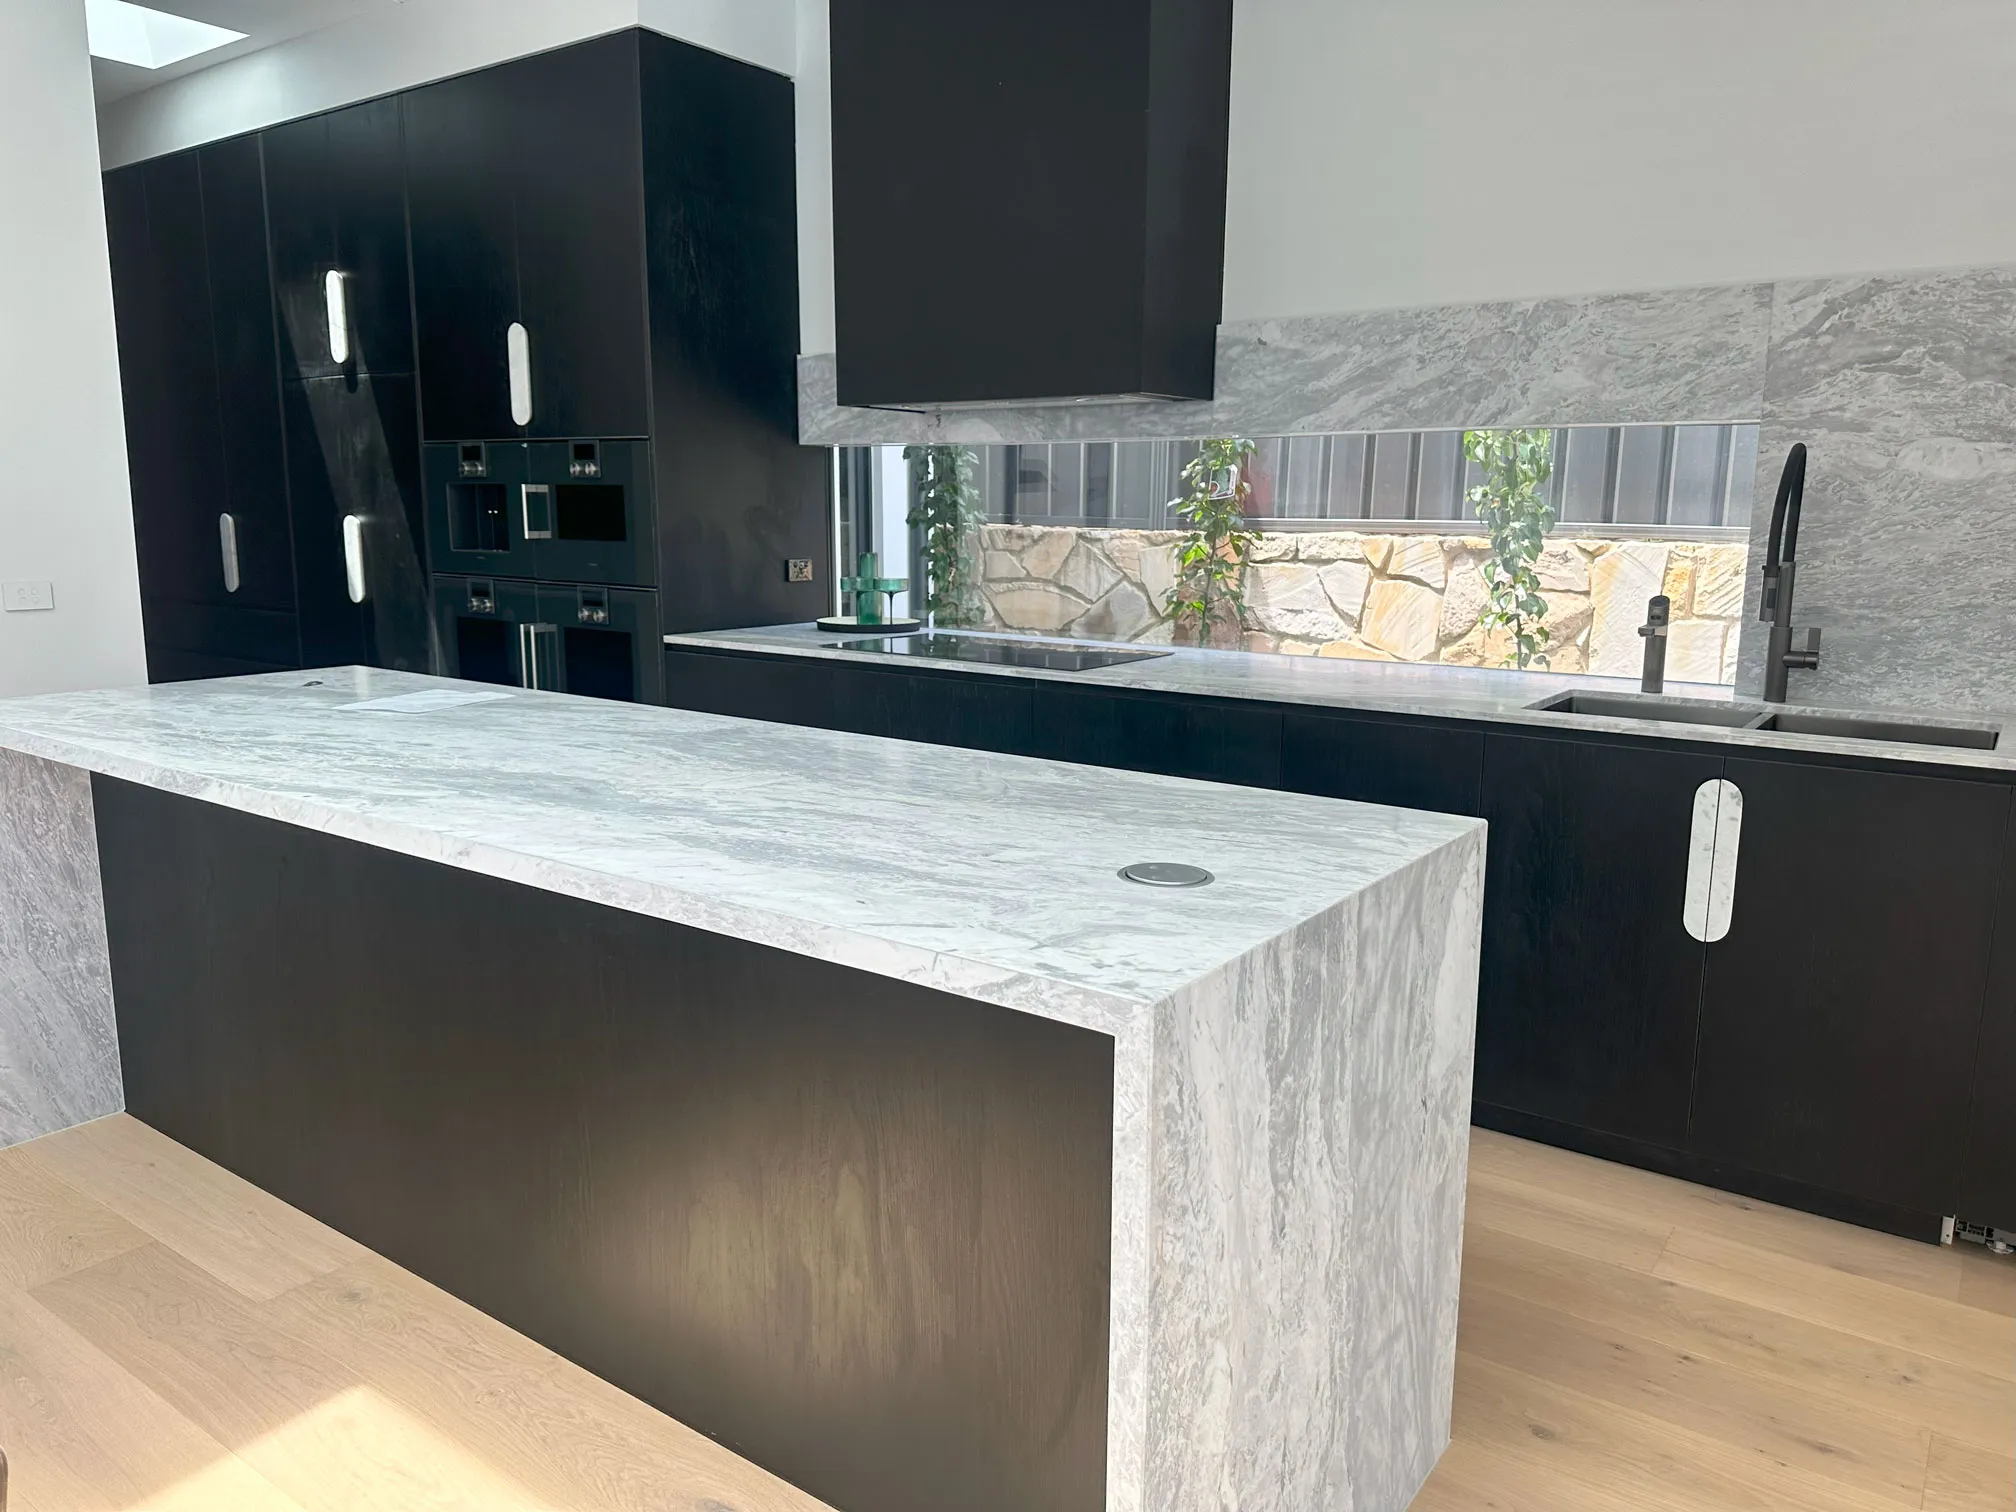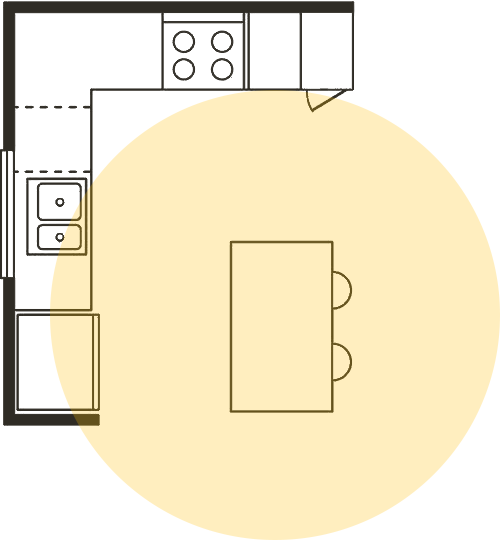
Planning to move a sink, dishwasher or gas cooktop can dramatically improve the functionality of a kitchen, but it involves much more than changing the layout. Relocating plumbing, gas lines, ventilation and electrical services requires careful planning to avoid unexpected costs, delays and design compromises during the renovation. As a trusted provider of kitchen renovations in Canberra, Caliber Kitchens understands that a successful project starts with making informed decisions before cabinetry is ordered or construction begins.
This article explores the practical considerations behind relocating plumbing and appliances during a kitchen renovation. It explains how existing services can influence what is possible, which fixtures may be worth moving, how appliance choices affect cabinetry and benchtops, and why structural limitations can restrict certain layouts. By addressing these factors early, homeowners can plan a kitchen that is functional, achievable and suited to the way they use the space.
Why Moving Plumbing or Appliances Changes the Renovation Scope
Relocating a sink, dishwasher, fridge or cooktop can turn a straightforward kitchen update into a more complex renovation. Once water pipes, waste lines, gas services, electrical circuits or ventilation ducts need to be moved, the project usually requires additional trades, more coordination and a larger budget.
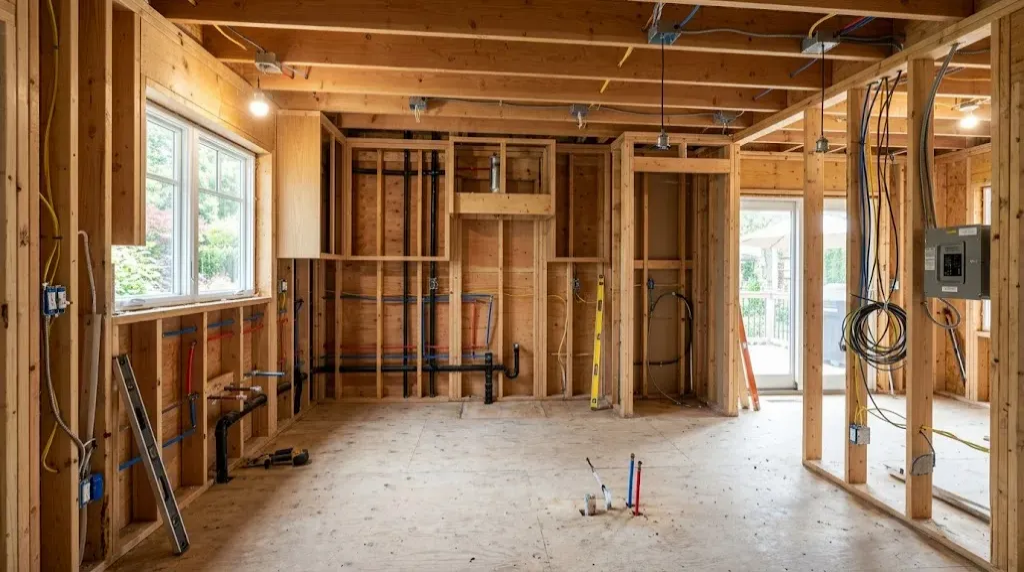
What appears to be a simple adjustment on a floor plan may involve opening walls, lifting flooring, cutting into a slab or upgrading older services. Understanding these requirements before demolition begins helps homeowners set realistic expectations for the project timeline and cost.
The Hidden Work Behind New Locations
Every fixture and appliance needs a safe and compliant way to receive power, water or gas and, where necessary, remove waste or cooking fumes. A new position may require changes to:
- Water supply lines
- Waste and vent pipes
- Gas pipework
- Electrical circuits and power points
- Rangehood ducting
- Shut-off valves and service connections
Moving a sink to an island, for example, may require pipes to be run beneath a timber floor or cut into a concrete slab. The waste line must also be installed with an appropriate fall so water can drain effectively.
Shifting a dishwasher or plumbed refrigerator may require new water connections and a suitable power supply. Moving an oven or cooktop can involve new cabling, gas pipework or ventilation routes depending on the appliance selected.
These are not simply surface-level changes. Once walls or floors are opened, existing problems such as deteriorated pipes, outdated wiring or inaccessible connections may also become visible and need to be addressed.
Structural, Compliance and Safety Considerations
New service routes must work around the structure of the home. Pipes, wiring and ducts cannot be placed in ways that weaken beams, joists, bracing or load-bearing walls. Where a proposed route conflicts with structural elements, the design may need to be adjusted or assessed by a suitably qualified professional.
Appliance clearances, electrical safety, gas installation and ventilation must also be considered. Moving a cooktop may require a new rangehood duct route and confirmation that the required clearances from cabinetry, windows and nearby surfaces can be maintained.
Long waste-pipe runs can also create drainage problems if the correct fall cannot be achieved. In some situations, pipe sizing or venting may need to be reviewed by a licensed plumber.
Where plumbing, electrical or gas services are altered, the work should be completed and certified by appropriately licensed trades in accordance with applicable requirements.
Cost, Time and Design Flow-On Effects
Relocating one item often affects several other parts of the kitchen. Moving a sink can change:
- Cabinet sizes and internal layouts
- Benchtop joins and cut-outs
- Dishwasher placement
- Drawer configurations
- Splashback dimensions
- Window or lighting positions
Moving a fridge may affect surrounding pantry cabinets, appliance towers or walkways. Relocating a cooktop can change the amount of preparation space available on either side and may require a different rangehood position.
There can also be repair work outside the immediate kitchen installation. Walls or ceilings opened for services may need to be patched, plastered and repainted. Flooring may need to be repaired where old service penetrations are removed, which can be difficult when matching discontinued tiles or continuous timber flooring.
These flow-on effects are why service relocations should be assessed and budgeted before the final kitchen design is approved.
What Is Currently Working in the Existing Kitchen Layout?
Before moving plumbing or appliances, it is important to identify what already works well. A kitchen may look dated while still having an efficient underlying layout.
Retaining functional service locations can leave more of the renovation budget available for storage, cabinetry, benchtops, lighting and finishes. The assessment should therefore focus on how the kitchen supports everyday activities rather than appearance alone.
Assess Workflow and Traffic Patterns
A practical kitchen allows people to move comfortably between the sink, refrigerator, preparation area and cooktop. If these areas already work together efficiently, relocating major services may provide limited benefit.
Consider:
- How far groceries need to be carried from the entry to the fridge
- Whether there is enough bench space near the fridge and oven
- Whether the dishwasher blocks a walkway when open
- Whether two people can cook or clean without constantly crossing paths
- Whether appliance doors clash with cabinets, walls or each other
- Whether traffic to dining or outdoor areas passes through the main work zone
A layout that already supports comfortable movement may only need better storage, wider work surfaces or improved cabinetry rather than a complete reconfiguration.
Evaluate Existing Plumbing and Service Locations
Existing plumbing points can be valuable when they align with the way the kitchen is used. A sink with usable bench space on both sides, natural light and a dishwasher nearby may already provide a strong foundation.
Before planning a relocation, identify what is actually causing the problem. The issue may be limited bench depth, poor storage, an awkward tap, an unsuitable sink or inefficient cabinetry rather than the position itself.
Sinks located near established service walls shared with a bathroom or laundry are often more economical to retain. Island plumbing and services installed within concrete slabs can be more difficult to alter, so it may be practical to design around them when they already function well.
Existing electrical and gas points should also be reviewed. When they are in suitable locations and can support the selected appliances, retaining them may reduce the cost and disruption of the renovation.
Identify Appliance Positions That Support Daily Use
Look at whether the existing appliance locations make routine tasks easier. Positive signs include:
- A dishwasher positioned beside the sink
- Plate and cutlery storage near the cleaning zone
- A refrigerator that is easy to reach from the kitchen entrance
- An oven installed at a comfortable height
- A cooktop with preparation space on both sides
- Appliance doors that open without blocking circulation
Ventilation and safety should also be considered. A cooktop with effective extraction and appropriate separation from windows or busy walkways may be better retained than moved to a visually appealing but less practical position.
When these fundamentals are sound, the renovation can focus on improving finishes, storage, lighting and workspace instead of relocating major services unnecessarily.
Which Fixtures and Appliances Are Worth Moving?
Not every fixture or appliance is worth the cost and disruption of relocation. Some changes can significantly improve workflow, safety and storage, while others consume a large portion of the budget without delivering a meaningful benefit.
The decision should consider:
- The improvement the move will provide
- Plumbing, gas and electrical complexity
- Ventilation requirements
- Cabinet and benchtop changes
- Flooring and wall repairs
- The overall renovation budget
- How long the household expects to remain in the home
Major relocations tend to make the most sense during a complete renovation or when correcting a layout that clearly restricts use of the space.
The Sink, Dishwasher and Main Plumbing Line
The sink is often one of the more expensive fixtures to relocate because it requires both water supply and waste connections. Moving it may be worthwhile when the current position:
- Interrupts a primary traffic route
- Leaves inadequate preparation space
- Creates an inefficient connection between the sink, cooktop and fridge
- Prevents the kitchen from making better use of natural light or available space
- Cannot accommodate the required sink or dishwasher arrangement
Moving a sink a short distance along the same wall is generally less complex than relocating it to another wall or an island. An island sink requires careful planning for the water supply, drainage fall, venting where required and future maintenance access.
Before approving an island sink, a licensed plumber should confirm that the proposed service route is practical.
Dishwashers are usually placed beside the sink to keep water and waste connections short and accessible. Moving a dishwasher without moving the sink may be worthwhile if it resolves a door clash or improves loading access, but the appliance should generally remain close to the cleaning zone.
Cooktop, Oven and Rangehood
Cooktops and ovens can sometimes be more flexible to relocate than sinks, but the complexity depends on whether the appliances use gas or electricity and how the rangehood will be vented.
Moving the cooking zone may be worthwhile when it:
- Corrects a cramped or unsafe position
- Creates more usable bench space around the cooktop
- Moves cooking away from a doorway or major circulation path
- Improves the relationship between preparation, cooking and serving areas
- Allows the oven to be installed at a more comfortable height
Gas and induction cooktops can both involve significant service requirements. A gas appliance may require new fixed pipework, while an induction cooktop may require an electrical assessment or circuit upgrade.
Moving the cooktop may also require a new rangehood duct route. Duct length, bends, roof or wall access and structural obstacles can all affect extraction performance and installation cost.
When the existing cooking zone already has suitable clearances, good bench space and effective ventilation, moving it may provide limited value compared with the additional cost.
Refrigerator and Secondary Appliances
Refrigerators are generally easier to relocate than sinks or cooktops because they usually require only a suitable power point and, for plumbed models, a water connection.
Moving the refrigerator can be a worthwhile improvement when it:
- Reduces traffic through the main preparation area
- Creates a more efficient relationship with the sink and cooking zone
- Provides better landing space for groceries
- Allows the doors and internal drawers to open fully
- Makes the fridge easier to access from the kitchen entrance
Microwaves, wall ovens, wine fridges and small beverage appliances are also worth reviewing when the cabinetry is being redesigned. Better placement can remove clutter from the benchtop and improve accessibility.
However, the exact model, ventilation requirements, electrical load and door swing should be confirmed before the surrounding cabinetry is designed.
Plumbing, Electrical, Gas and Ventilation Checks to Make Early
Before locking in a new layout, the existing services should be compared with the proposed positions of every fixture and appliance. Early checks can reveal whether services can be extended, need to be upgraded or must be completely rerouted.
This helps prevent redesigns after cabinetry has been ordered or construction has started.
Plumbing: Waste, Water Supply and Pipe Routes
Relocating a sink or dishwasher usually involves more than extending a flexible hose. Waste pipes rely on gravity and must follow a suitable route with the correct fall.
A plumber should review:
- The position of the main waste connection
- The length and direction of the proposed pipe run
- Available space beneath floors or inside walls
- Access for future maintenance
- Shut-off valve locations
- The condition and size of existing pipes
- The proximity of the dishwasher to the sink
- Any slab cutting or floor penetrations required
Long or poorly routed waste pipes can contribute to slow drainage, gurgling, smells and blockages. Where the new sink is a significant distance from the main waste line, the plumber may need to assess pipe sizing, venting and access requirements.
Older copper, galvanised or other ageing pipework may also need to be replaced rather than extended if it is deteriorated or unsuitable for the new installation.
If a sink is being moved to an island, confirm that the water and waste lines can be routed without interfering with the structure or creating inaccessible connections beneath the cabinetry.
Electrical: Capacity, Circuits and Safety
Modern kitchens often place greater demands on the electrical system than older kitchens. Ovens, induction cooktops and other high-load appliances may require dedicated circuits, depending on the appliance specifications and the capacity of the existing installation.
An electrician should review:
- Switchboard capacity
- Existing kitchen circuits
- Appliance power requirements
- Power-point locations
- Required isolation switches
- Hardwired appliance connections
- Lighting and switching positions
- Access for future servicing
Other appliances may also require separate circuits depending on their electrical load and manufacturer instructions.
Power points must be positioned safely in relation to sinks, cooktops and other kitchen features. Under-cabinet lighting, appliance cabinets, in-drawer power and integrated rangehoods should also be included in the electrical plan before walls are closed and cabinetry is installed.
Where new wiring must be chased into walls or routed through ceilings, the work should be coordinated with framing, insulation, plastering and cabinet installation.
Gas and Ventilation: Compliance and Performance
Moving a gas cooktop or oven requires an assessment of the existing gas supply. A licensed gas fitter should confirm whether the pipe size, pressure and proposed route can safely support the new appliance.
Flexible gas connections are subject to installation limitations, so a major relocation may require new fixed pipework rather than a long flexible connection.
Ventilation should be reviewed at the same time. Confirm whether the existing rangehood is ducted outside or recirculates filtered air back into the room.
For a ducted rangehood, the proposed route should:
- Reach an appropriate external discharge point
- Avoid structural beams and bracing
- Minimise unnecessary length and bends
- Remain accessible where required
- Suit the rangehood manufacturer’s specifications
Long or highly restricted duct routes can reduce extraction performance. A powerful rangehood may also require consideration of replacement air, particularly in tightly sealed homes.
Clearances around cooktops and rangehoods should be confirmed using the appliance specifications and applicable installation requirements before cabinetry is approved.
How Appliance Choices Affect Cabinetry and Benchtop Design
Appliance selection directly affects cabinet dimensions, ventilation gaps, clearances and available benchtop space. Exact models should be confirmed before cabinetry is manufactured or plumbing and electrical points are finalised.
Even appliances described as the same standard width can have different door projections, connection locations and installation requirements.
Integrating Ovens, Cooktops and Rangehoods
Oven specifications influence cabinet height, width, ventilation and shelf construction. A built-in wall oven requires a different cabinet arrangement from an under-bench oven, freestanding cooker or stacked appliance configuration.
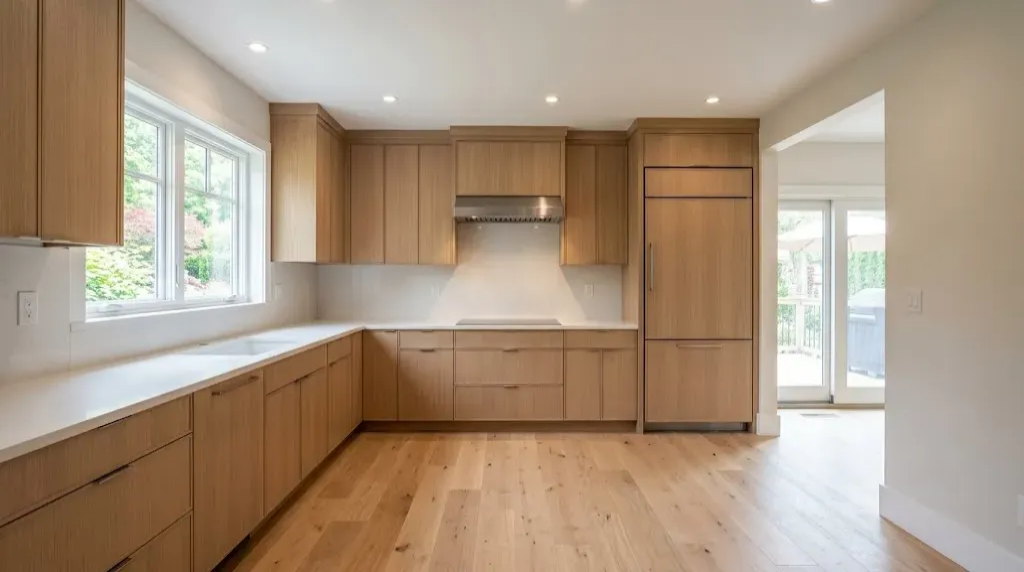
Tall oven towers must allow appliance doors to open without clashing with walls, handles or nearby cabinets. The cabinet also needs to provide any airflow or ventilation required by the manufacturer.
Cooktop specifications determine:
- Benchtop cut-out dimensions
- Cabinet depth
- Required ventilation beneath the appliance
- Distance from nearby surfaces
- Drawer or cupboard space below
- Electrical or gas connection locations
Induction and ceramic cooktops may require airflow beneath the unit, while gas cooktops have specific clearance and material considerations around the burners.
Rangehood selection affects the width and height of overhead cabinetry. Ducted models require space for the duct, which may reduce overhead storage. Recirculating models require access to filters and appropriate airflow.
The cooktop, rangehood and surrounding cabinetry should therefore be designed as a coordinated installation rather than as separate elements.
Fridges, Dishwashers and Tall Units
Fridge size and door style influence surrounding cabinetry and traffic flow. French-door and side-by-side refrigerators may need additional side clearance so their doors can open wide enough for shelves and crisper drawers to be removed.
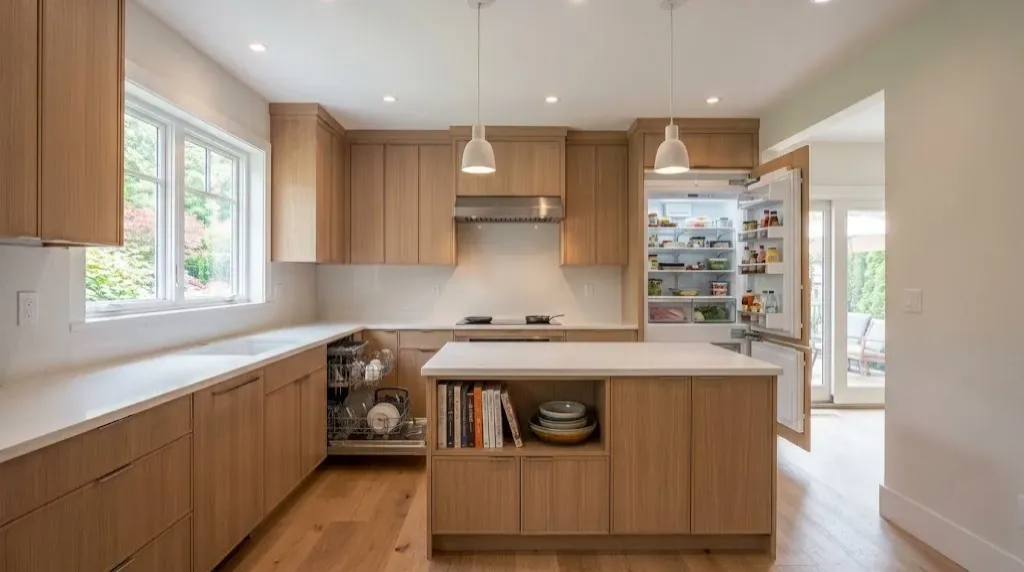
Allowance should also be made for:
- Manufacturer ventilation gaps
- Door thickness and projection
- Handles
- Water connections
- Power-point access
- Nearby walls, islands and pantry doors
Integrated refrigerators require cabinetry and door panels that suit the appliance’s exact hinge and weight requirements.
Dishwasher dimensions affect adjacent cabinet widths, kickboards, end panels and the sink cabinet. The door should open without blocking a main walkway or colliding with nearby handles.
Tall pantry and appliance cabinets containing microwaves, coffee machines, steam ovens or wine fridges require precise opening sizes. They may also need reinforced shelves, ventilation gaps and internal power points.
Benchtop Depth, Overhangs and Surface Protection
Large or deep appliances can affect standard benchtop proportions. Wider cooktops may reduce preparation space, while some freestanding or slide-in appliances require additional depth or specific clearances at the rear.
The benchtop material must also suit the intended use. Around cooktops and sinks, the design should account for:
- Heat and stain resistance
- Support around cut-outs
- Minimum edge distances
- Tap and accessory holes
- Appliance clearances
- Benchtop joins
- Manufacturer installation requirements
Heavy benchtop materials must be adequately supported, particularly around appliance openings, large cut-outs and unsupported spans.
Undermount sinks require sufficient benchtop thickness, support and setback around the cut-out. The cabinet below must also provide enough room for sink brackets, waste pipes, water connections and any nearby appliances.
These details should be resolved before the benchtop is measured or manufactured.
Access Issues in Older or Existing Homes
Older homes can contain hidden obstacles that are not obvious from the kitchen itself. Once walls, floors or ceilings are opened, trades may discover limited access, outdated services, structural restrictions or hazardous materials.
Investigating these conditions early helps reduce the risk of unexpected work after demolition.
Subfloor, Ceiling and Wall Access
The construction of the home has a major influence on how easily services can be moved.
Timber floors over an accessible subfloor usually provide greater flexibility for rerouting water and waste pipes. However, the space must be high enough to work in and free from moisture, damage or structural obstructions.
Concrete slabs are more restrictive. Moving a sink or island drain may require concrete cutting, dust control, reinforcement assessment and repair of flooring or waterproofed areas.
Ceiling access is important when rangehood ducts, electrical cabling or water lines need to be routed from above. Flat roofs, trussed roofs, packed insulation and limited roof cavities can increase labour or rule out certain routes.
Older walls may contain:
- Narrow or irregular stud spaces
- Solid plaster
- Lath and plaster
- Masonry or brickwork
- Existing pipes and wiring
- Structural bracing
Chasing new services into these walls may cause cracking or require extensive repairs. In some cases, a bulkhead, service cavity or boxed section may be more practical than cutting deeply into the existing structure.
Existing Services and Structural Constraints
The position of the main waste line, water supply, gas service and switchboard influences how far fixtures and appliances can be moved economically.
Relocating a sink a short distance along an existing service wall is generally more straightforward than moving it to an island far from the main waste connection.
Structural elements may also restrict possible routes. Load-bearing walls, beams, columns and bracing cannot be cut or altered without appropriate assessment. A proposed rangehood duct or plumbing line may need to change direction to avoid these components.
Electrical access can also be limited in older homes. There may be insufficient switchboard capacity, limited existing circuits or cabling buried in inaccessible wall and ceiling spaces.
In some cases, adjusting the kitchen layout slightly is more economical than carrying out major structural or service alterations.
Hazardous Materials and Existing Finishes
Older properties may contain asbestos-containing materials, lead-based paint or brittle wall linings. These materials can complicate demolition and service installation.
Suspected asbestos should not be cut or disturbed and may need to be handled by an appropriately licensed asbestos removalist. It may require assessment and removal by appropriately qualified professionals before other work can proceed.
Existing finishes can also affect access decisions. These may include:
- Hardwood floorboards
- Terrazzo
- Thick mortar-bed tiles
- Decorative plaster
- Stone walls
- Tiles that are no longer available
Where the homeowner wants to preserve these finishes, services may need to be accessed from an adjoining room, the level below or the ceiling above.
The cost of protecting, removing and reinstating finishes should be included when comparing different layout options.
What to Confirm Before Locking In the Kitchen Layout
A kitchen layout should not be approved based on appearance alone. Before approving the kitchen design, homeowners should review the key kitchen renovation considerations that affect layout, cost and construction.
This final coordination reduces the risk of discovering that a pipe cannot follow the proposed route, a fridge door cannot open fully or a rangehood duct has nowhere practical to go.
Confirm Site Measurements and Existing Conditions
Final cabinet drawings should be based on accurate site measurements rather than estimated dimensions or old building plans.
Walls are not always straight or square, particularly in older homes. Small variations can affect appliance gaps, cabinet alignment, filler panels and benchtop installation.
Confirm the position and dimensions of:
- Windows, doors and architraves
- Ceiling heights, cornices and bulkheads
- Structural walls, beams and columns
- Plumbing, gas and electrical points
- Floor levels
- Wall thicknesses
- Heating, cooling and ventilation outlets
- Existing floor and wall finishes
Any walls being removed or altered should be assessed before the kitchen design relies on the additional space.
Finalise Appliance and Fixture Selections
Exact appliance and fixture models should be chosen before the cabinet drawings are approved.
Provide the kitchen designer with manufacturer specifications for the:
- Refrigerator and freezer
- Oven and cooktop
- Dishwasher
- Rangehood
- Microwave or steam oven
- Sink and tapware
- Water filter or boiling-water unit
- Wine fridge
- Coffee machine
- Other integrated appliances
Check the dimensions, ventilation gaps, door swings, electrical loads and connection locations for each item.
There should also be practical landing space near the refrigerator, oven and cooktop so groceries, cookware and hot dishes can be placed down safely.
Obtain Trade Advice on Proposed Service Locations
A licensed plumber, electrician and, where applicable, gas fitter should review planned service relocations before the layout is finalised.
Their advice should confirm:
- Whether waste pipes can follow a suitable route and fall
- How water and gas lines will reach the proposed locations
- Whether the electrical system can support the selected appliances
- Which appliances require dedicated or upgraded circuits
- Where shut-off valves and connections will remain accessible
- How the rangehood will be vented
- Whether walls, ceilings or floors need to be opened
- Whether structural assessment is required
- What compliance documentation may be needed
Before approving an island sink or a major appliance relocation, ask the relevant trade to confirm the proposed route rather than relying on assumptions.
Future maintenance should also be considered. Connections and shut-off valves should not be permanently sealed behind fixed cabinetry or placed where appliances cannot be removed for servicing.
Check Clearances, Walkways and Everyday Movement
The kitchen should be assessed as a working space, not just as a drawing.
Confirm that:
- Walkways suit the number of people using the kitchen
- The dishwasher does not block a main passage when open
- Refrigerator doors open far enough to remove shelves and drawers
- Oven doors do not obstruct circulation
- Island seating does not interfere with nearby work zones
- Cabinet doors and handles do not clash at corners
- There is useful preparation space between the sink and cooktop
- People can pass safely behind open appliances where required
- Frequently used items are stored close to the relevant work zone
Marking the proposed island, cabinets and appliances on the floor with tape can help homeowners understand the scale of the design. It may reveal clearance problems that are difficult to identify on a plan.
Agree on the Scope, Cost and Responsibility for Changes
Before the layout is approved, request a clear breakdown of the work needed to support it.
The scope should identify which services will be:
- Retained
- Relocated
- Upgraded
- Disconnected
- Removed
- Reinstated
It should also explain who is responsible for each stage of the work.
Allowances may need to cover:
- Demolition
- Concrete cutting
- Structural assessment or alteration
- Plumbing and drainage
- Electrical upgrades
- Gas work
- Rangehood ducting
- Wall and ceiling repairs
- Flooring repairs
- Painting
- Hazardous-material removal
- Permits or approvals
- Compliance certificates
A contingency should be included for concealed problems, particularly in older homes where damaged pipes, outdated wiring or hazardous materials may only become visible after demolition.
Once the site measurements, appliances, services, clearances, responsibilities and costs have been confirmed, the layout can be approved with greater confidence.
Plan the Services Before Approving the Kitchen
Relocating plumbing or major appliances can significantly improve the way a kitchen works, but the value of the change depends on what is involved behind the walls, beneath the floor and inside the cabinetry.
Before cabinetry is ordered, homeowners should confirm the site measurements, final appliance models, service routes, structural limitations, clearances and likely costs. Reviewing these details with the kitchen designer and licensed trades can prevent expensive changes during construction and ensure the finished layout is practical, safe and serviceable.
Caliber Kitchens believes successful renovations are built on thorough planning rather than assumptions. By resolving the practical requirements early, homeowners can create a kitchen that looks exceptional while delivering the functionality, efficiency and long-term value expected from a carefully planned renovation.