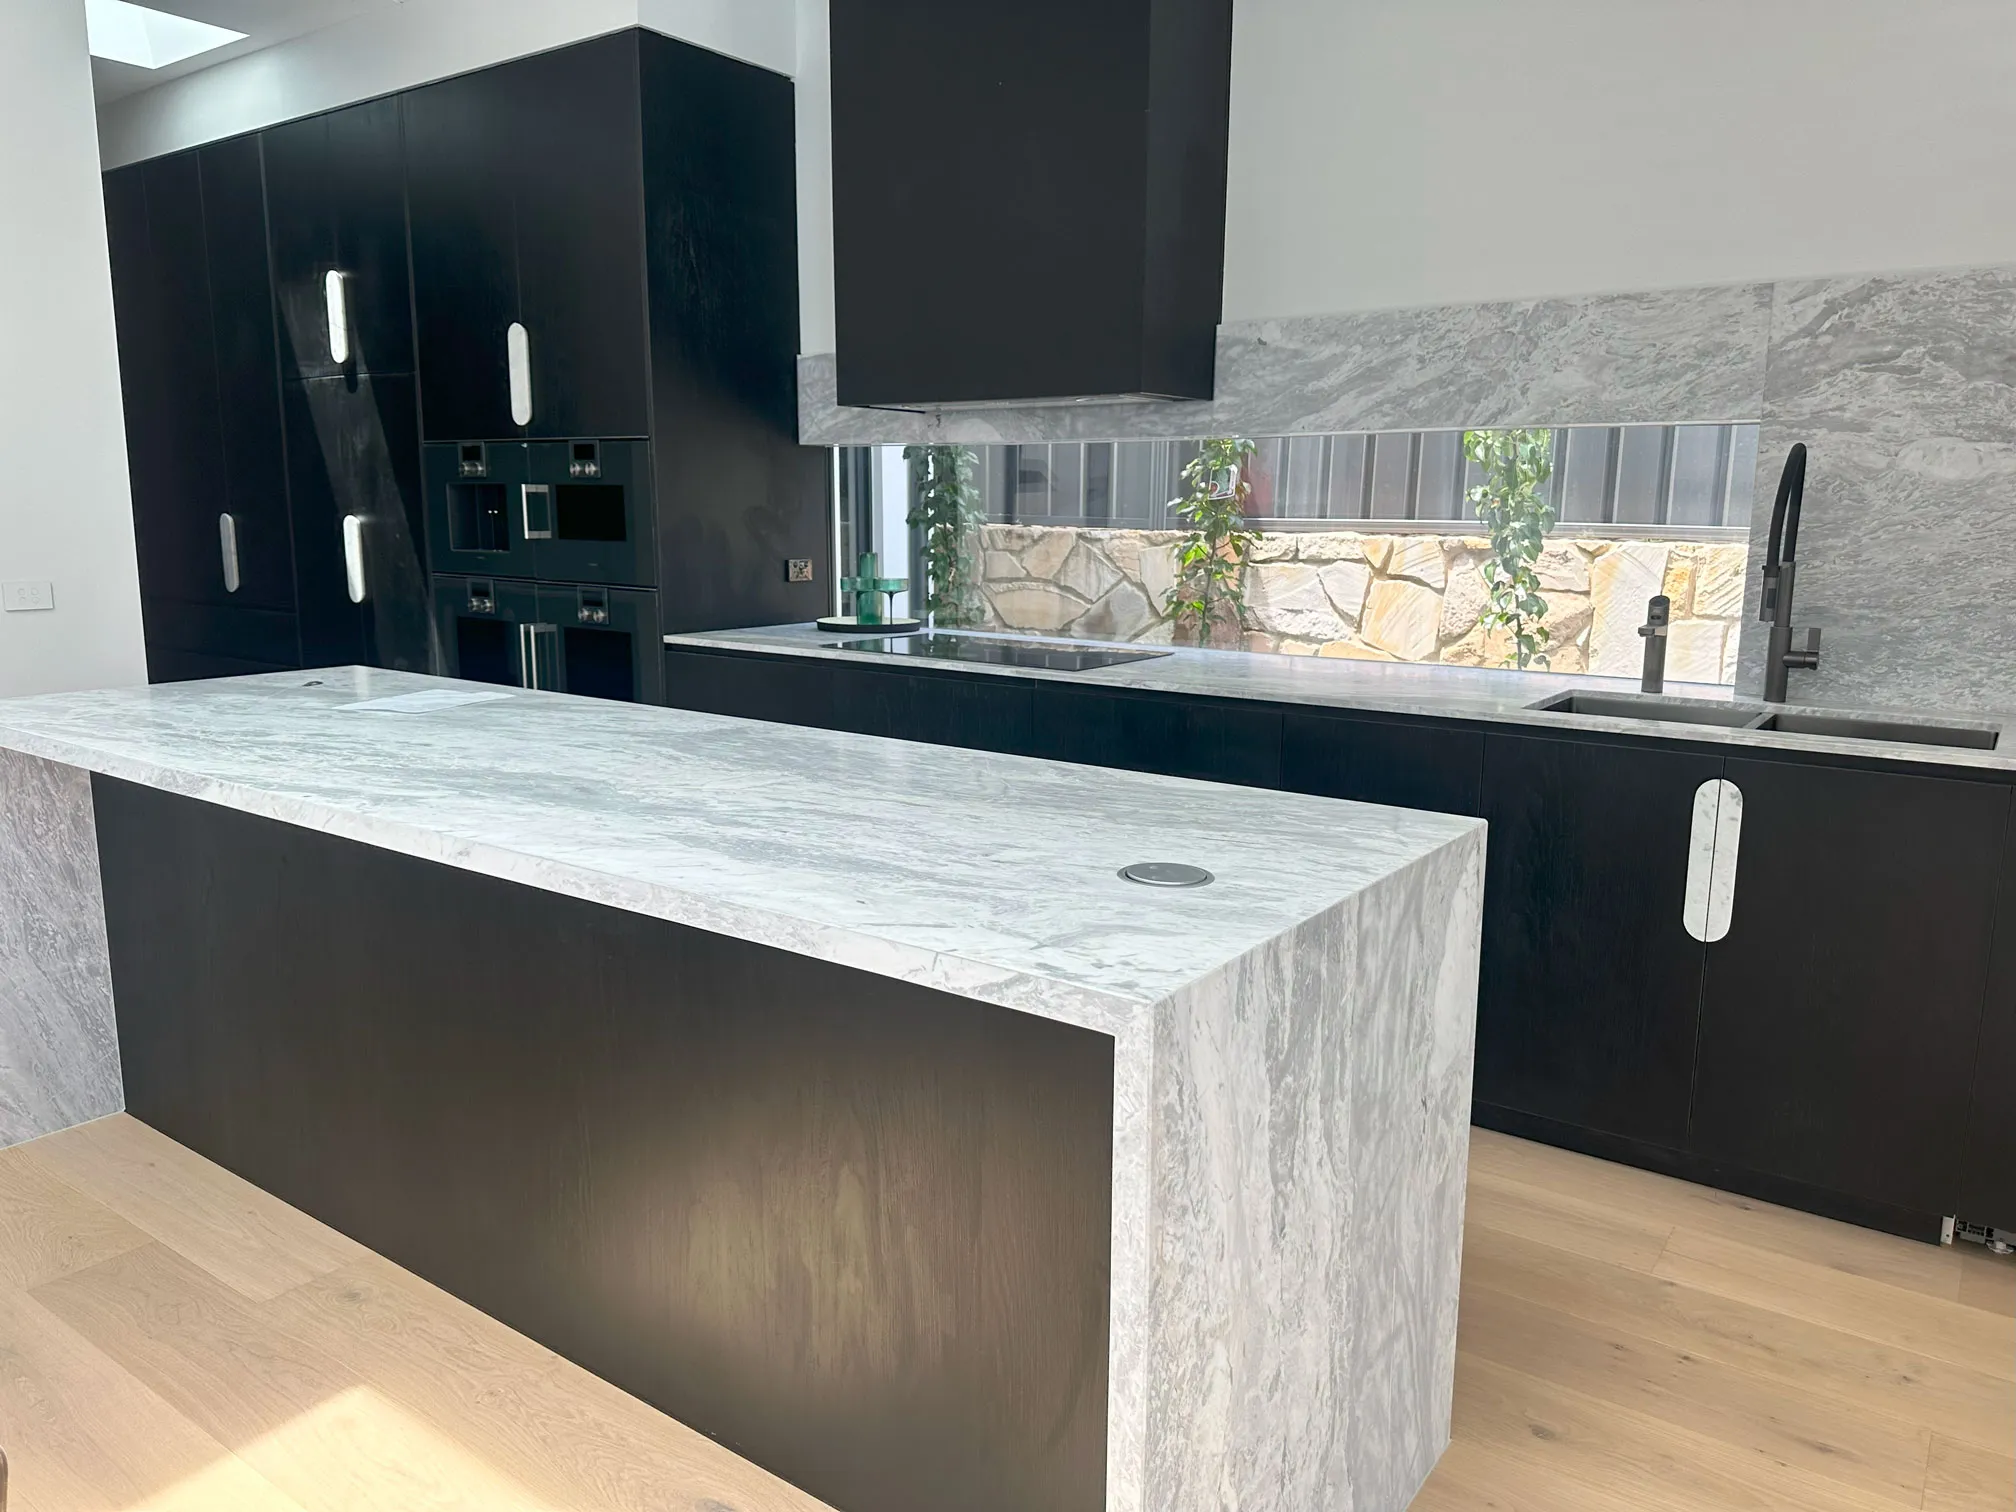
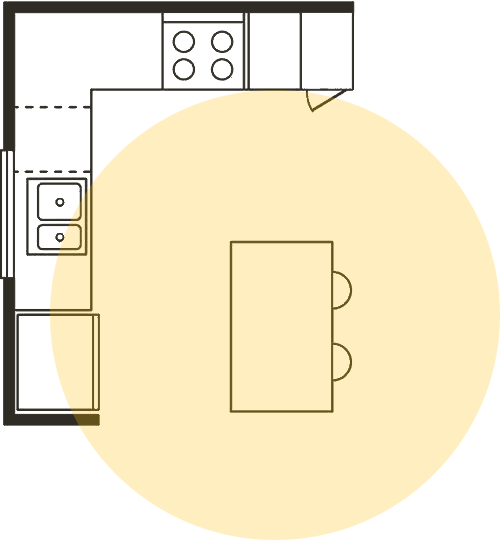
When planning a new kitchen, deciding whether flooring should run beneath the cabinets or stop at the cabinet line can affect more than the finished look. The choice can influence installation costs, floor height, appliance clearances and how easily the kitchen can be updated later.
For kitchen renovations in Canberra, the flooring material and installation method also need to be considered. Laminate, vinyl, tile and timber have different requirements, while factors such as plinth height, integrated appliances, floor movement and future repairs can affect which approach is suitable.
Caliber Kitchens considers these details as part of the overall kitchen design, helping ensure the flooring and cabinetry work together from the beginning. Planning the installation order can reduce material waste, avoid clearance issues and create a more practical kitchen for the long term.
When Should Flooring Go Under Kitchen Cabinets?
Running flooring beneath kitchen cabinets can create a continuous finish and provide more flexibility if the layout changes later. However, it is not suitable for every flooring system. The right approach depends on how the flooring is installed, how the cabinets are supported and whether the floor needs room to move.
Floating flooring should not be trapped beneath fixed cabinets. The weight of the cabinetry can restrict the movement the flooring needs, causing buckling, gaps or other installation problems. Cabinets are supported by the subfloor and the flooring runs up to the cabinet line with the required expansion gap.
Rigid and glue-down flooring can often extend beneath cabinets when permitted by the product requirements. Tile, natural stone, sheet vinyl and many glue-down vinyl products can be suitable for this approach, provided they are installed according to the manufacturer's instructions.
The complete floor build-up should also be considered before installation. Flooring thickness can affect cabinet height, plinths, benchtops and appliance clearances, so the finished level needs to be established before the cabinetry is fixed in place.
When Should Cabinets Be Installed Before Flooring?
Installing cabinets before the finished flooring can be practical when the cabinetry needs to sit directly on the subfloor or when the flooring system requires room for movement. It can also reduce material and labour costs by limiting flooring to the areas that remain visible.
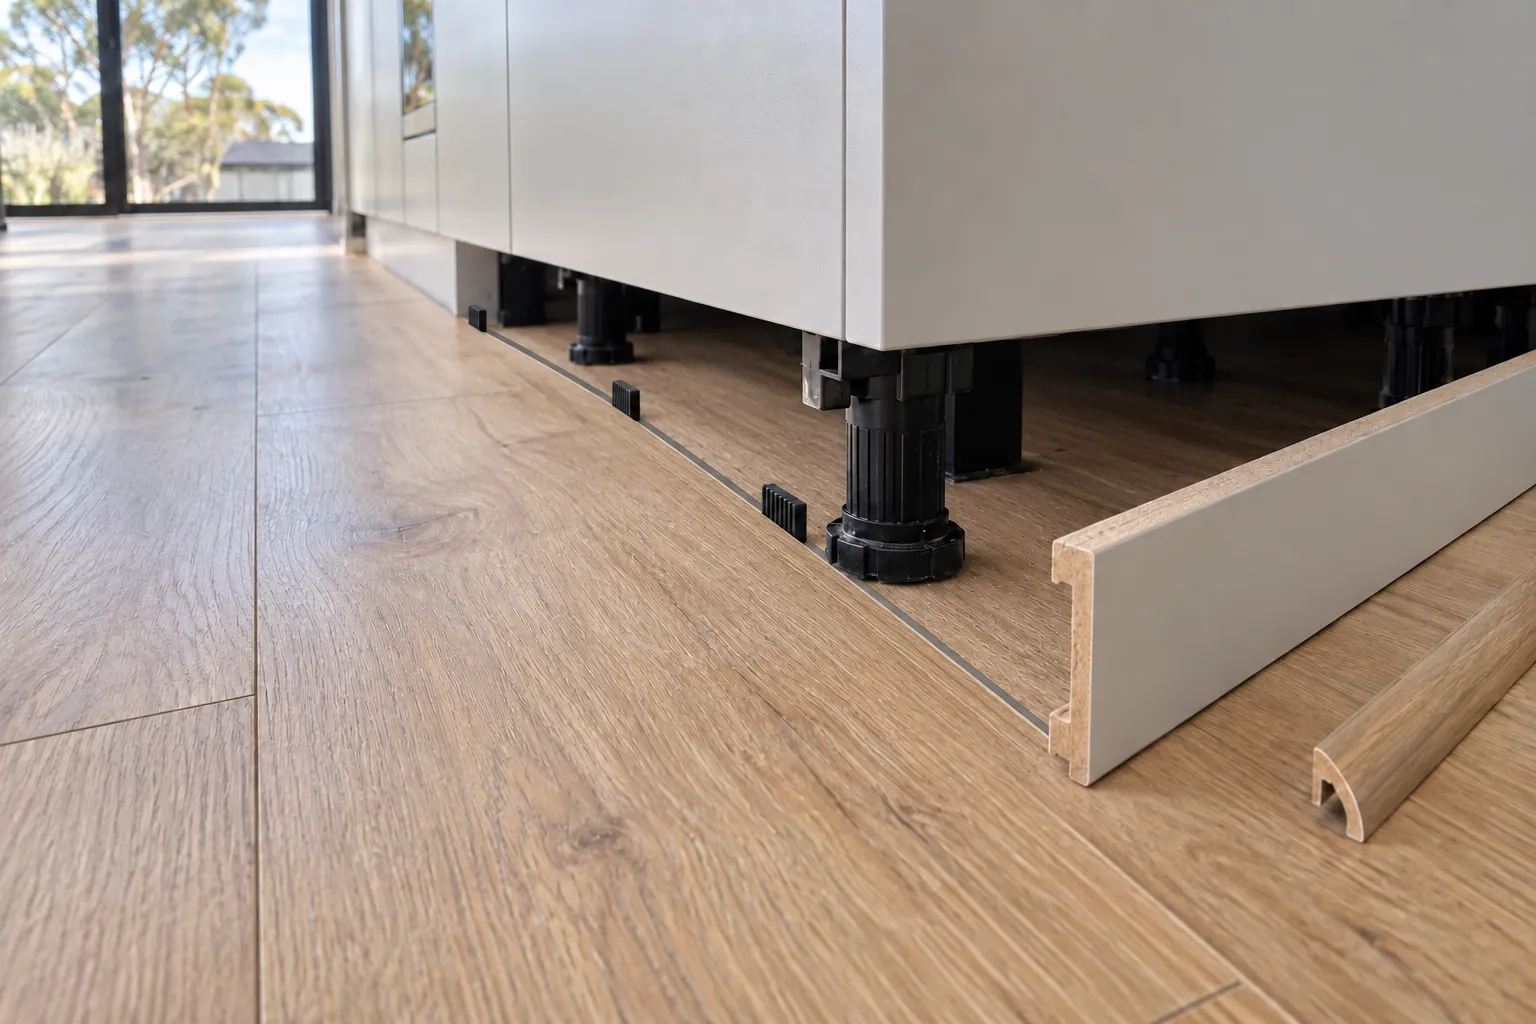
This approach may be suitable when:
- The cabinetry requires direct subfloor support: Large built-in units or cabinets supporting heavy benchtops may be designed to sit directly on the subfloor.
- The flooring is floating: Laminate, floating timber and some vinyl systems need expansion space that can be restricted by fixed cabinetry.
- The kitchen layout is unlikely to change: If cabinets and appliances are expected to remain in the same positions, installing flooring only across exposed areas can avoid unnecessary material.
- The flooring is expensive: Limiting products like natural stone, engineered timber or patterned tiles to visible areas can reduce costs.
- The project is being completed in stages: Cabinet installation and flooring can sometimes be scheduled separately when required by the project.
The flooring and cabinetry sequence should be included in the broader kitchen renovation timeline so that trades, materials and appliance installation can be coordinated correctly.
When cabinets are installed first, the finished flooring is taken up to the cabinet line and concealed by plinths or kickboards. Cabinet height, appliance clearances and floor transitions should be planned beforehand so the finished result remains level and functional.
How Does the Flooring Type Affect the Installation Order?
The type of kitchen flooring often determines whether it should be installed before or after the cabinets. Movement, thickness, moisture performance and manufacturer requirements can all affect the correct installation sequence.
Tile and Rigid Flooring
Ceramic and porcelain tiles are rigid and dimensionally stable, making them suitable for installation before cabinetry. This can make a continuous, level surface and reduce the need for detailed cuts around cabinet bases and islands.
Natural stone can also be installed beneath cabinetry where the substrate and installation method are suitable. However, its weight, thickness and cost should be considered when planning the overall floor build-up.
Timber and Floating Flooring
Solid timber and many floating engineered timber floors need room to expand and contract with changes in temperature and humidity. Cabinets are therefore commonly installed first, with the flooring laid up to the cabinet line and the required expansion gap concealed by kickboards or trims.
Installing floating timber beneath heavy fixed cabinetry can restrict movement and increase the risk of buckling, cupping or joint problems. The specific product requirements should determine the installation method.
Laminate and Vinyl
Laminate is installed after cabinets because its floating construction requires room for movement. Fixed cabinetry should not restrict the expansion gaps specified by the manufacturer.
Vinyl products can vary considerably. Some glue-down and sheet vinyl products can be installed beneath cabinetry, while some rigid-core or floating vinyl systems may have specific requirements relating to fixed cabinets and static loads. The manufacturer's instructions should determine the correct sequence for the specific product.
What Are the Advantages of Running Flooring Under Kitchen Cabinets?
Where the flooring system permits it, running flooring beneath kitchen cabinets can provide a continuous surface and make future changes to the kitchen easier. It can also simplify installation for some rigid flooring products.
Key advantages include:
- Greater flexibility for future changes: If cabinets, islands or peninsulas are moved or replaced, flooring beneath them can reduce the risk of exposing unfinished subfloor.
- Fewer complicated cuts: Installing rigid flooring before cabinetry can reduce the amount of detailed cutting required around cabinet bases.
- A finished surface beneath appliances: Where appropriate for the flooring system, a continuous floor can provide a consistent surface beneath appliances and make future replacement easier.
These benefits still need to be weighed against the flooring manufacturer's requirements, cabinet support and the finished floor height.
What Are the Drawbacks of Installing Flooring Under Cabinets?
Running flooring beneath kitchen cabinets is not always the most practical or economical option. The main concerns relate to material costs, finished floor height, flooring movement, repairs and appliance clearances.
Here are some potential drawbacks:
- Higher material and installation costs: Flooring beneath cabinets is not visible, so installing it across the entire kitchen can increase material and labour costs with expensive products.
- Changes to finished floor height: Additional flooring layers can affect cabinet heights, plinths, benchtops, appliances and transitions into adjoining rooms.
- Compatibility issues with floating floors: Fixed cabinetry can restrict the movement required by some laminate, timber and vinyl products, potentially affecting their performance.
- More difficult repairs: Plumbing or moisture problems beneath fixed cabinetry can make damaged flooring harder to access and repair.
- Appliance clearance problems: A thicker finished floor can reduce the available height for dishwashers, ovens and other underbench appliances.
Where the kitchen layout is fixed and the flooring system allows it, stopping the floor at the cabinet line may provide a more economical solution.
How Can Flooring Thickness Affect Cabinet and Appliance Heights?
Flooring thickness can affect the finished height of kitchen cabinets, particularly when the flooring is installed underneath the cabinet bases. Tiles, engineered flooring, underlay, adhesive, levelling compounds and other layers can raise the finished floor level, affecting cabinet legs, plinths, benchtops and appliance openings.
The full floor build-up should be measured rather than considering the thickness of the visible flooring alone. Cabinets with adjustable legs may provide some flexibility, while fixed cabinet bases require more precise planning. Where cabinets are designed to sit directly on the subfloor, flooring can often be installed around the cabinet footprint instead of underneath the units.
This is important when replacing flooring in an existing kitchen. A new floor installed over an existing surface can reduce appliance clearance or alter the relationship between the finished floor, cabinets and benchtop. Measuring these dimensions before installation can help avoid costly adjustments later.
This is important when replacing flooring in an existing kitchen. A new floor installed over an existing surface can reduce appliance clearance or alter the relationship between the finished floor, cabinets and benchtop. Measuring these dimensions before installation can help avoid costly adjustments later.
If the work involves altering plumbing, electrical connections or fixed appliances, the relevant licensed renovation professionals should be consulted before the flooring and cabinetry sequence is finalised.
Should Flooring Go Under Kitchen Islands and Peninsulas?
Flooring can be installed underneath kitchen islands and peninsulas when using fixed flooring such as tile, natural stone or suitable glue-down products. Installing the flooring first creates a continuous surface and can make future changes to the island layout easier, as there is less risk of exposing unfinished subfloor if the unit is moved or resized.
Floating flooring requires more care because it needs room to expand and contract. A fixed island or peninsula can restrict this movement, so some flooring systems require the cabinetry to be installed directly on the subfloor, with the flooring finished around it.
The island or peninsula's fixing method, appliances and plumbing should also be considered. The flooring manufacturer's requirements should be checked alongside the cabinet design before deciding on the installation sequence.
How Can Flooring Under Cabinets Affect Future Kitchen Changes?
Installing flooring beneath kitchen cabinets can provide greater flexibility if the kitchen layout changes later. Cabinets, islands and other fixed elements may be replaced, resized or relocated and having a finished floor beneath them can reduce the amount of additional flooring work required.
Replacing or Relocating Cabinets
New cabinets may have different dimensions or footprints from the existing units. If the original flooring stops at the cabinet line, removing the cabinets can expose unfinished subfloor that needs to be covered before the new cabinetry is installed.
Flooring that already extends beneath the cabinets can reduce the need to patch exposed areas or find an exact match for older flooring, which may have been discontinued or changed in appearance.
Changing Islands and Peninsulas
Removing or repositioning an island or peninsula can also reveal areas that were previously hidden. A continuous finished floor provides more flexibility when changing the kitchen layout and avoids leaving an unfinished section where the original unit was installed.
However, future flexibility should not override the requirements of the flooring product. Floating floors may still need to stop at fixed cabinetry to allow for movement, even when a continuous floor would be more convenient for future renovations.
What Should Be Considered When Replacing Flooring in an Existing Kitchen?
Replacing flooring in an existing kitchen requires more planning than installing a floor before a new kitchen is fitted. The new finished floor height needs to work with the existing cabinets, benchtops, appliances, doors and surrounding rooms.
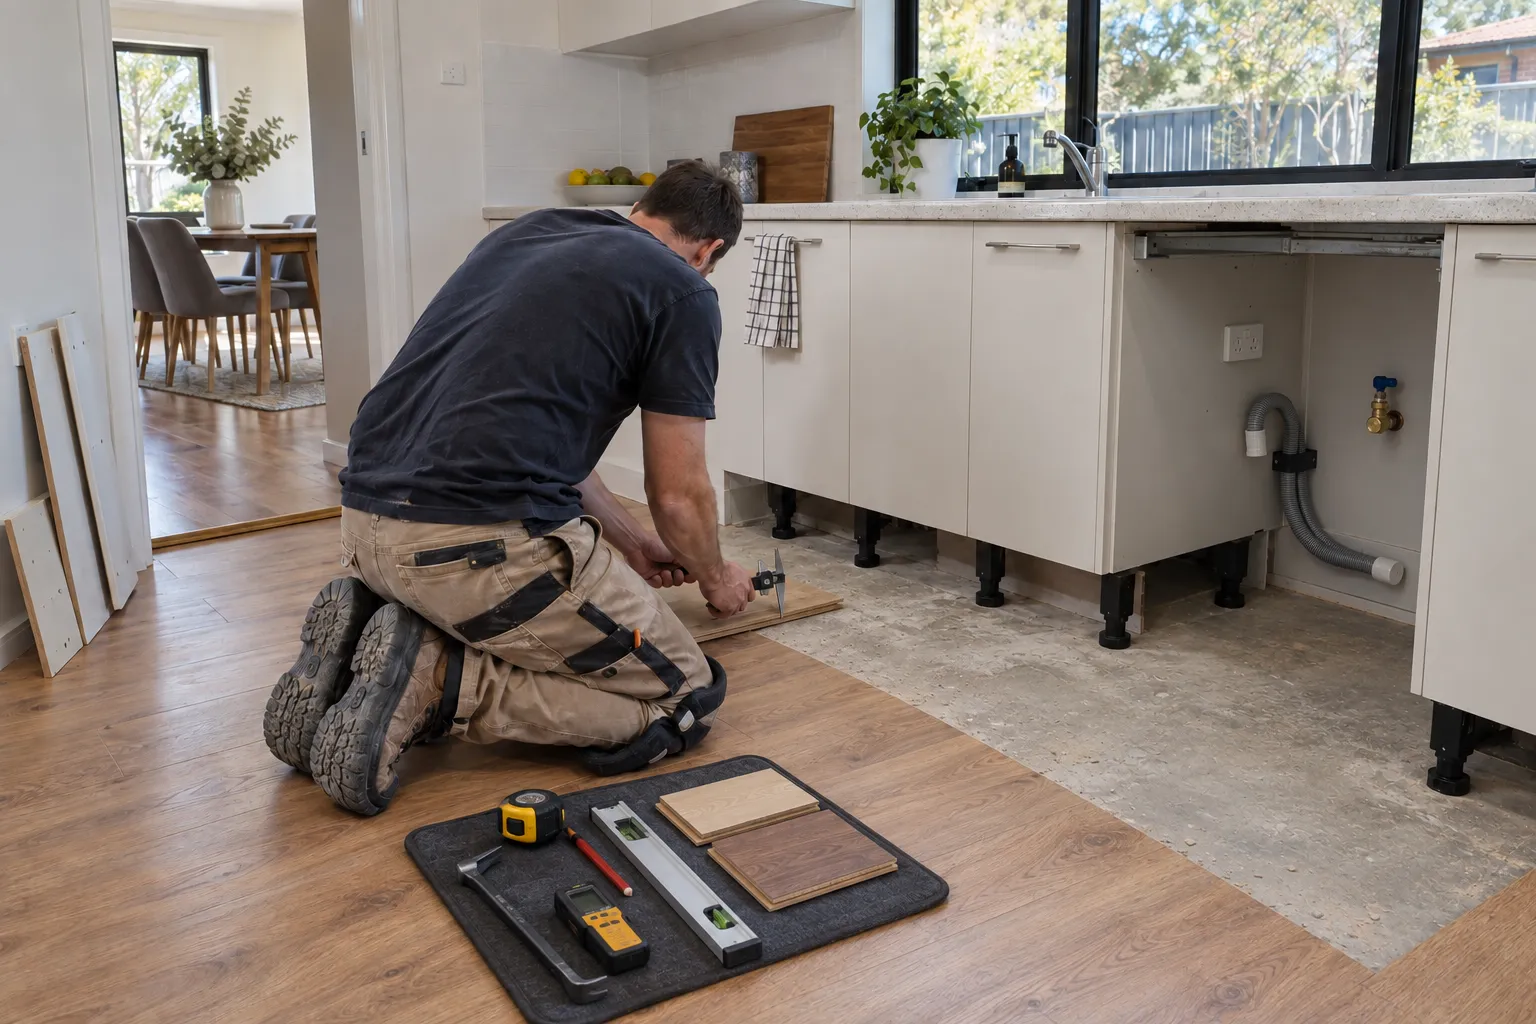
Before installation, consider these factors:
- Cabinet and benchtop heights: Check whether the additional floor thickness will alter the finished cabinet or benchtop height.
- Appliance clearances: Make sure dishwashers, ovens and other appliances can still be installed, removed and serviced.
- Existing subfloor: Check for unevenness, moisture issues or movement before installing new flooring over the existing surface.
- Doorways and transitions: Consider thresholds, skirting boards and transitions to adjoining rooms to avoid excessive height differences or trip points.
- Existing flooring layers: Removing old flooring may be preferable where additional layers would create excessive height or conceal problems with the substrate.
- Floating-floor movement: Ensure the flooring has the required expansion space and is not fixed beneath heavy cabinetry where this would restrict movement.
Flooring changes should also be coordinated with any plans for moving plumbing or appliances during a kitchen renovation, as new service locations can affect the subfloor, cabinet layout and finished floor height.
Planning these details before installation helps create a level and functional finish without compromising the existing kitchen.
What Do Flooring and Cabinet Manufacturers Recommend?
There is no single installation order that applies to every kitchen. Flooring products have different requirements for movement, expansion, substrate preparation and load, while cabinet systems may require specific support and finished floor heights. The manufacturer's instructions should be checked before deciding whether flooring should run beneath kitchen cabinets.
Before installation, check:
- Flooring requirements: Confirm whether the product can be installed beneath fixed cabinetry and whether it requires expansion gaps, underlay, adhesive or specific subfloor preparation.
- Cabinet support: Check whether the cabinets are designed to sit on the finished floor, adjustable legs, a fixed base or directly on the subfloor.
- Finished floor height: Account for the complete floor build-up, including levelling compounds, membranes, underlay, adhesive and the finished flooring.
- Appliance clearances: Make sure the finished floor height will still allow dishwashers, ovens and other appliances to be installed, removed and serviced.
- Load and movement limits: Check whether fixed cabinetry could restrict the movement of floating flooring or exceed the product's specified load limits.
Following the specific requirements for the flooring and cabinet systems can help avoid installation problems, unnecessary alterations and potential warranty issues.
Manufacturer warranties operate alongside applicable Australian consumer guarantees, which provide protections when household products or installation services do not meet required standards.
Whether flooring should run beneath kitchen cabinets depends on the flooring material, cabinet layout, appliance clearances and plans for the space. Continuous flooring can provide a more consistent finish and make future layout changes easier, while stopping at the cabinet line can reduce material and installation costs when the layout is unlikely to change.
Caliber Kitchens can help coordinate these decisions as part of the overall kitchen design, ensuring flooring height, cabinetry and appliances work together from the outset. Careful planning can help avoid unnecessary waste, clearance issues and costly changes while creating a kitchen that remains practical and functional.