Planning a bathroom renovation requires more than choosing attractive tiles, tapware and finishes. A well-designed layout plays a major role in how comfortable, practical and easy the space is to use every day. For homeowners planning bathroom renovations in Canberra, Caliber Kitchens understands that thoughtful planning from the beginning can help avoid costly mistakes and create a bathroom that performs well long after the renovation is complete.
This article outlines common bathroom layout mistakes that can affect comfort, storage, access, privacy and overall usability. By considering fixture placement, circulation space, door clearances, storage, lighting, ventilation and drainage early in the design process, homeowners can make more informed decisions and create a bathroom that is functional, efficient and suited to everyday living.
Poor Door Swing and Entry Clearance
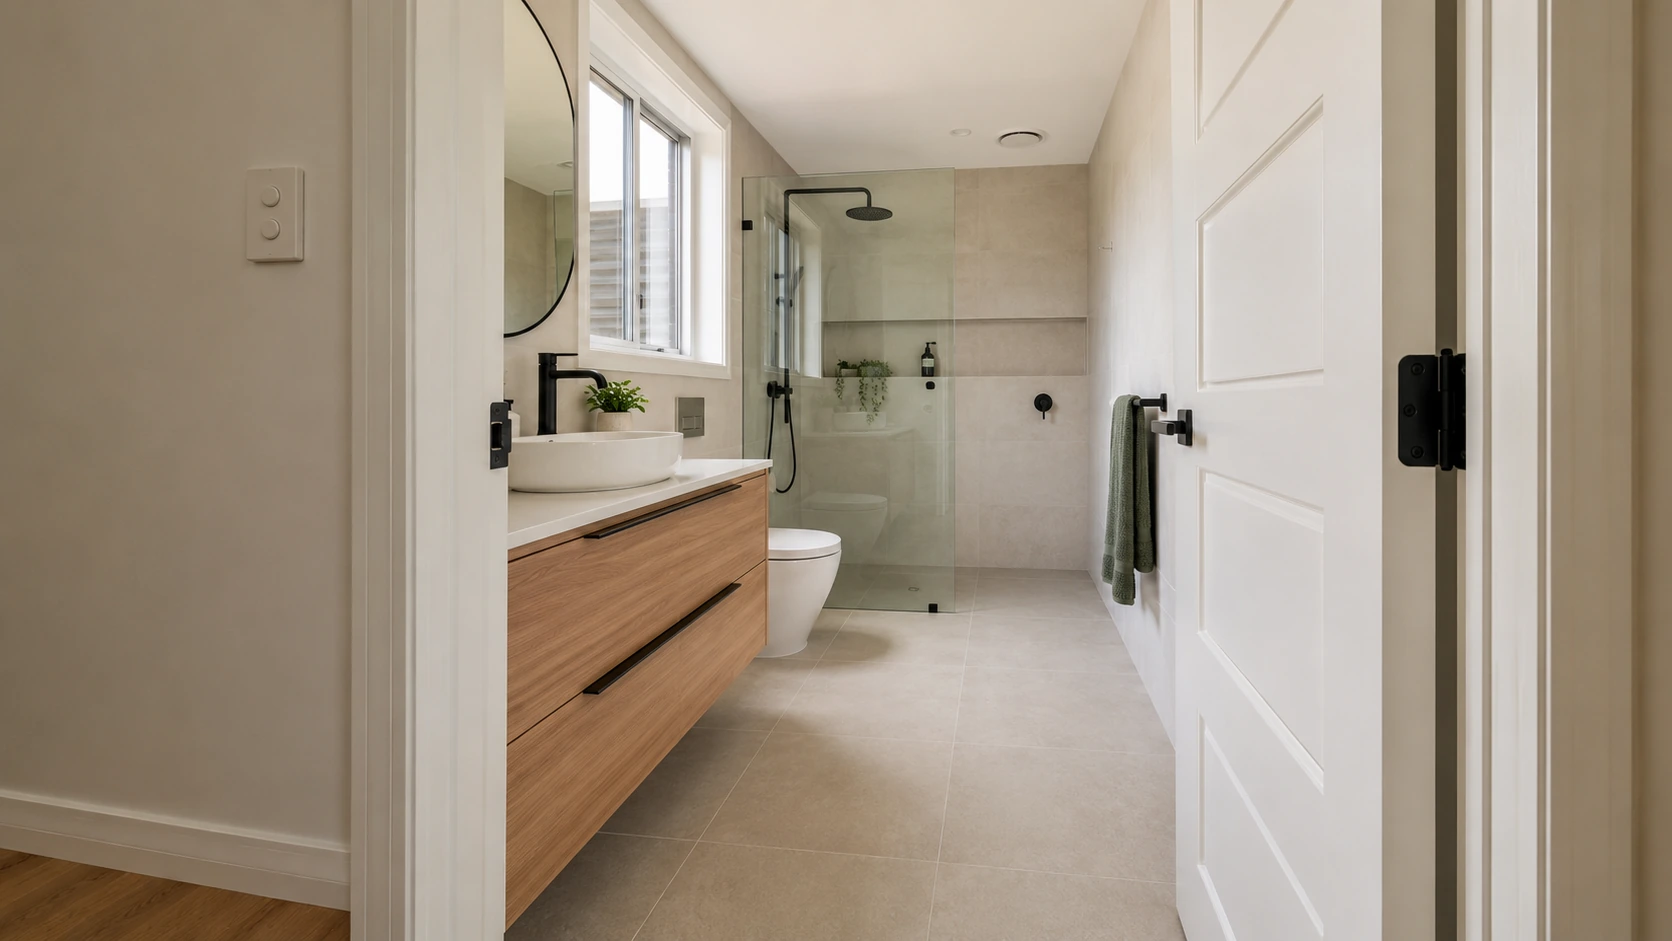
A poorly planned bathroom door can make the whole room feel cramped and awkward, even when the rest of the layout has been carefully considered. Door swing and entry clearance affect how easily people can move in and out, how accessible the space is for children, older users or anyone with mobility needs, and how private the bathroom feels during daily use.
Good door planning involves more than fitting a standard door into the opening. It requires checking clearances against the vanity, toilet and shower, making sure the door can open properly and confirming that someone can stand inside the room and close the door comfortably.
Check Clearances Before Finalising the Layout
One common mistake is placing a toilet or vanity where the door swings directly into it. This can reduce the usable opening, create awkward pinch points and make the bathroom feel smaller than it really is.
Before finalising the layout, mark the door swing on the floor plan and allow for:
- at least 750 mm clear in front of the toilet, where possible
- at least 600 mm clear in front of the vanity so someone can stand and open drawers
- a clear path from the door to the main fixtures without needing to shuffle sideways
In compact bathrooms, the door should not swing across the toilet bowl or prevent the shower door from opening. If two doors meet, such as a bathroom door and a linen cabinet door, there should be enough room for both to open safely without clashing.
Choose the Right Door Type and Swing Direction
The default inward-opening hinged door is not always the best option. In small bathrooms, it can block circulation, hit fixtures or make the room difficult to use safely.
Depending on the layout, better options may include:
- reversing the swing so the door opens towards a blank wall
- using a cavity slider or pocket door to free up floor space
- using an outward-opening door in very small bathrooms for improved access
- considering a high-quality bifold door only where other options are not practical
Any alternative door should still provide privacy, good acoustic separation and a suitable seal to help manage steam and odours.
Plan for Accessibility and Long-Term Use
Poor entry planning can make a bathroom difficult to use with walkers, prams or mobility aids. Even when full accessibility is not required, it is sensible to allow a wider doorway where space permits.
For main bathrooms, an 820 mm door is often a practical target, along with clear floor space near the entry so the door can close without forcing someone to squeeze past the toilet or vanity. Handles and locks should also be easy to operate without tight gripping or awkward twisting.
Placing the Toilet in an Awkward Position
An awkwardly placed toilet can make an otherwise attractive bathroom feel cramped, exposed or inconvenient to use. Poor positioning can also limit storage options, affect the flow of the room and create extra renovation costs if plumbing needs to be moved unnecessarily.
Good toilet placement respects privacy, allows enough room to move and clean, and works with the natural flow of the bathroom. It should also consider existing plumbing where possible, as moving a toilet can add complexity to the project.
Avoid the “Toilet on Display” Effect
One frequent mistake is placing the toilet as the first feature seen from the bathroom door, bedroom or hallway. This can make the room feel less refined and less comfortable in daily use.
Where possible, position the toilet so it is:
- partially screened by a nib wall, vanity or tall storage
- offset from the direct sightline of the door
- not centred on a window that faces neighbouring properties
In compact bathrooms, a small nib wall beside the pan or a tall linen cabinet can create a visual barrier without requiring a separate toilet room. Door placement also matters. A hinged door that opens towards a wall or vanity rather than directly towards the toilet can help reduce visual exposure.
Allow Enough Clearance Around the Toilet
Squeezing the toilet into a corner or between fixtures can make the space uncomfortable and difficult to clean. While a layout may look acceptable on paper, limited elbow room quickly becomes frustrating in real life.
As a practical guide, aim for:
- at least 380 to 400 mm from the toilet centreline to each side wall or cabinet
- at least 750 mm clear space in front of the pan, where possible
- enough separation from showers and baths so users are not brushing against glass or wet surfaces
Avoid placing the toilet behind an inward-swinging door where someone may feel trapped or where the door must be closed just to use the toilet comfortably. In tight layouts, a cavity slider can help improve access and free up usable space.
Work With Plumbing and Structural Constraints
Ignoring existing plumbing and structure can lead to costly last-minute compromises. Moving a toilet too far from the original waste line may create issues with pipe fall, increase the risk of blockages or require bulkheads and boxed-in sections that intrude on the room.
Before locking in the toilet location, assess:
- the position and diameter of the existing toilet waste
- the direction and available fall of sewer pipes
- floor joists, concrete beams or structural elements that may limit new pipe routes
Where relocation is necessary, the new position should clearly improve the layout. Avoid compromising long-term function simply to avoid pipework changes, as this can leave the toilet in a cramped or exposed position for years.
Not Leaving Enough Space Around the Vanity
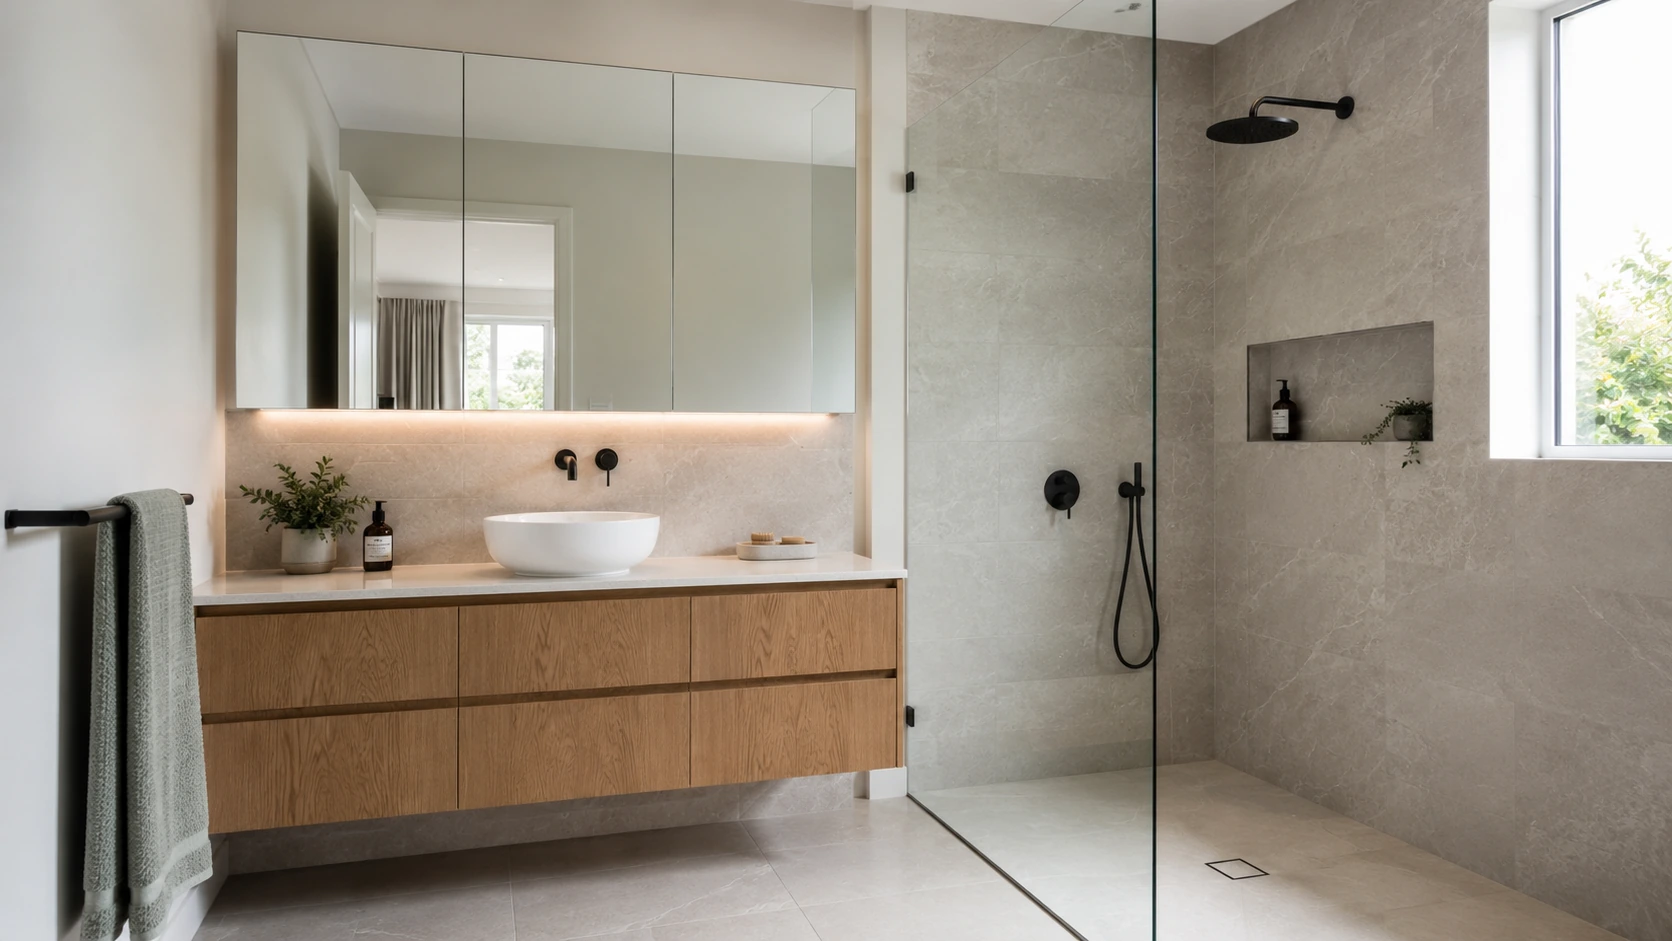
Insufficient clearance around the vanity is one of the most common bathroom layout mistakes. A vanity that looks suitable on a floor plan can become a daily frustration if there is not enough space to stand, open drawers or move past other fixtures comfortably.
Thoughtful vanity planning needs to account for the cabinet, basin, benchtop, handles, drawers, door swings and traffic flow around the room.
Allow Practical Standing Space
The space in front of the vanity affects how comfortable it is to use the basin, mirror and storage.
As a practical guide:
- allow at least 800 mm of clear floor space from the vanity front to the opposite wall or fixture
- allow 900 to 1000 mm where two people may use the bathroom at once
- avoid going below 750 mm unless the room is very compact and there is no practical alternative
Clearance should be measured from the front of the vanity top, including any overhanging basin or benchtop, not just from the cabinet carcass. A common mistake is choosing the cabinet first and then losing valuable space once the benchtop, handles and basin are added.
Account for Drawers, Doors and Traffic Flow
Even when the front clearance looks acceptable, the layout can fail once moving parts are considered. Vanity drawers and doors need enough room to open without hitting:
- the bathroom door
- the shower screen
- the toilet
- towel rails
- nearby cabinets
In narrow bathrooms, drawers are often more practical than cupboards because they allow easier access without requiring the user to crouch or reach to the back of a cabinet. A wall-hung vanity can also make the room feel more open while allowing easier cleaning beneath the unit.
Choose a Vanity Size That Suits the Room
Oversizing the vanity is a common mistake. A wide double vanity may look appealing, but if it compromises movement, it can make the bathroom harder to use.
Before choosing a vanity, consider:
- how many people actually use the room at the same time
- whether a single basin with more bench space would be more practical
- whether a shallower cabinet would improve circulation
- whether wall-hung or slimline designs would suit the room better
In smaller bathrooms, a 400 to 450 mm deep vanity may work better than a standard 500 to 550 mm option. Integrated benchtops, slim basins and mirrored shaving cabinets can also improve function without taking up unnecessary floor space.
Choosing a Shower Location That Creates Access or Splash Issues
Shower placement affects how comfortably the bathroom works every day. A poorly positioned shower can block circulation, clash with doors or fittings, and allow water to spread across the room.
The goal is to position the shower so it is easy to enter, simple to clean and well controlled in how water moves. This requires careful planning around door swings, drainage, circulation paths and the relationship between the shower, vanity and toilet.
Allow Enough Space to Enter and Move
A common mistake is placing the shower where there is not enough space in front of the entry or inside the enclosure. This often happens when the shower is squeezed beside a vanity, toilet or doorway.
Aim for:
- 750 to 900 mm of clear floor space in front of the shower entry, where possible
- internal dimensions that allow comfortable movement without bumping elbows on glass or walls
- a clear entry that does not require users to sidestep around a nib wall or screen
Avoid placing the shower door where it clashes with the bathroom door or vanity drawers. In compact rooms, a sliding, pivot or fixed-panel shower screen may work better than a standard hinged shower door.
Control Splash and Overspray
Another common issue is positioning the shower where water easily escapes the wet zone. This can make the bathroom messy, slippery and harder to maintain.
To reduce splash issues:
- direct the main shower spray towards an internal wall
- avoid placing the shower head directly beside an open walk-in entry
- keep the shower away from the main path between the door, vanity and toilet
- ensure the floor has adequate fall towards the waste
Poor drainage combined with an open shower entry is one of the main causes of water tracking across bathroom floors. This should be considered early, especially in walk-in shower designs.
Consider Windows, Walls and Structural Elements
Existing windows, beams, nib walls and structural elements can affect where a shower can be installed. A shower placed below a low window can create privacy concerns and expose frames to regular water contact.
Where possible, avoid placing the shower where screens or doors need to be notched around beams or columns, as this can reduce the opening size and make the design more complicated. It is also important to consider the location of electrical points and switches on surrounding walls, as these may need to be moved to suit bathroom safety requirements.
Forgetting Storage in the Right Locations
Storage is not just about fitting as much cabinetry as possible into the room. It is about having the right items within easy reach where they are actually used. Poor storage planning leads to cluttered benchtops, awkward bending and a bathroom that feels smaller than it should.
Storage should be considered at the layout stage, before plumbing, windows, doors and fixtures are locked in. Once those elements are fixed, it can be difficult to add practical cabinetry or niches without compromising the design.
Keep Everyday Items Within Easy Reach
The vanity is usually the main storage zone, but it needs to be planned around daily use. Deep cupboards can be difficult to access, while drawers usually make better use of space and keep items organised.
Frequently used items such as toothbrushes, skincare, deodorant and hair tools should be stored in shallow drawers or compartments near the basin. Taller bottles and bulk products are better suited to deeper lower drawers.
A recessed mirrored shaving cabinet above the vanity can also provide practical storage for medications, contact lenses and grooming items without cluttering the benchtop.
Plan Shower Storage Early
Forgetting dedicated shower storage is a common layout mistake. Bottles placed on the floor or balanced on a small ledge can look messy and create a slip risk.
A built-in wall niche should be sized to suit the products used in the home, rather than being included as a decorative afterthought. It should be positioned at a comfortable height so shampoo and body wash can be reached without bending or stretching.
In family bathrooms, a double-height niche or two separate niches may be more practical. Where a recessed niche is not possible, a slimline wall-mounted shelf may work better than multiple small corner shelves.
Use Vertical and Hidden Storage Opportunities
Towels, spare toilet paper and cleaning products are often forgotten until the end of the design process. This can leave the finished bathroom short on storage or cluttered with loose items.
Useful options may include:
- towel rails or hooks within one step of the shower or bath
- a heated towel ladder in compact rooms
- a shallow cabinet above the door
- a narrow pull-out beside the vanity
- a tall linen cabinet where space allows
Storage should support the way the bathroom is used, not interrupt circulation or make the room feel crowded.
Overlooking Lighting, Ventilation and Drainage
While fixture placement is important, the layout also needs to support lighting, ventilation and drainage. These elements affect comfort, safety and the long-term performance of the renovation.
A bathroom that looks well designed can still be frustrating if the mirror is poorly lit, steam lingers after every shower or water does not drain properly from the wet zone.
Position Lighting Around How the Bathroom Is Used
Lighting should be planned around daily tasks. A single ceiling light may not provide enough visibility for shaving, makeup or grooming, especially around the vanity.
Vanity lighting should reduce shadows on the face, while general ceiling lighting should provide even visibility across the room. In larger bathrooms, separate lighting zones may be useful for the vanity, shower and bath areas.
The position of mirrors, shaving cabinets and overhead lights should be considered together so the final layout feels practical, not just visually balanced.
Allow for Effective Ventilation
Ventilation is essential in bathrooms because moisture can build up quickly. Poor ventilation can contribute to mould, damp smells, peeling paint and long-term damage to finishes.
The exhaust fan should be positioned where it can remove steam effectively, usually near the shower or bath zone. It should not be blocked by bulkheads, cabinetry or poor ceiling placement. Where natural ventilation is available, window placement should also be considered for privacy, airflow and water exposure.
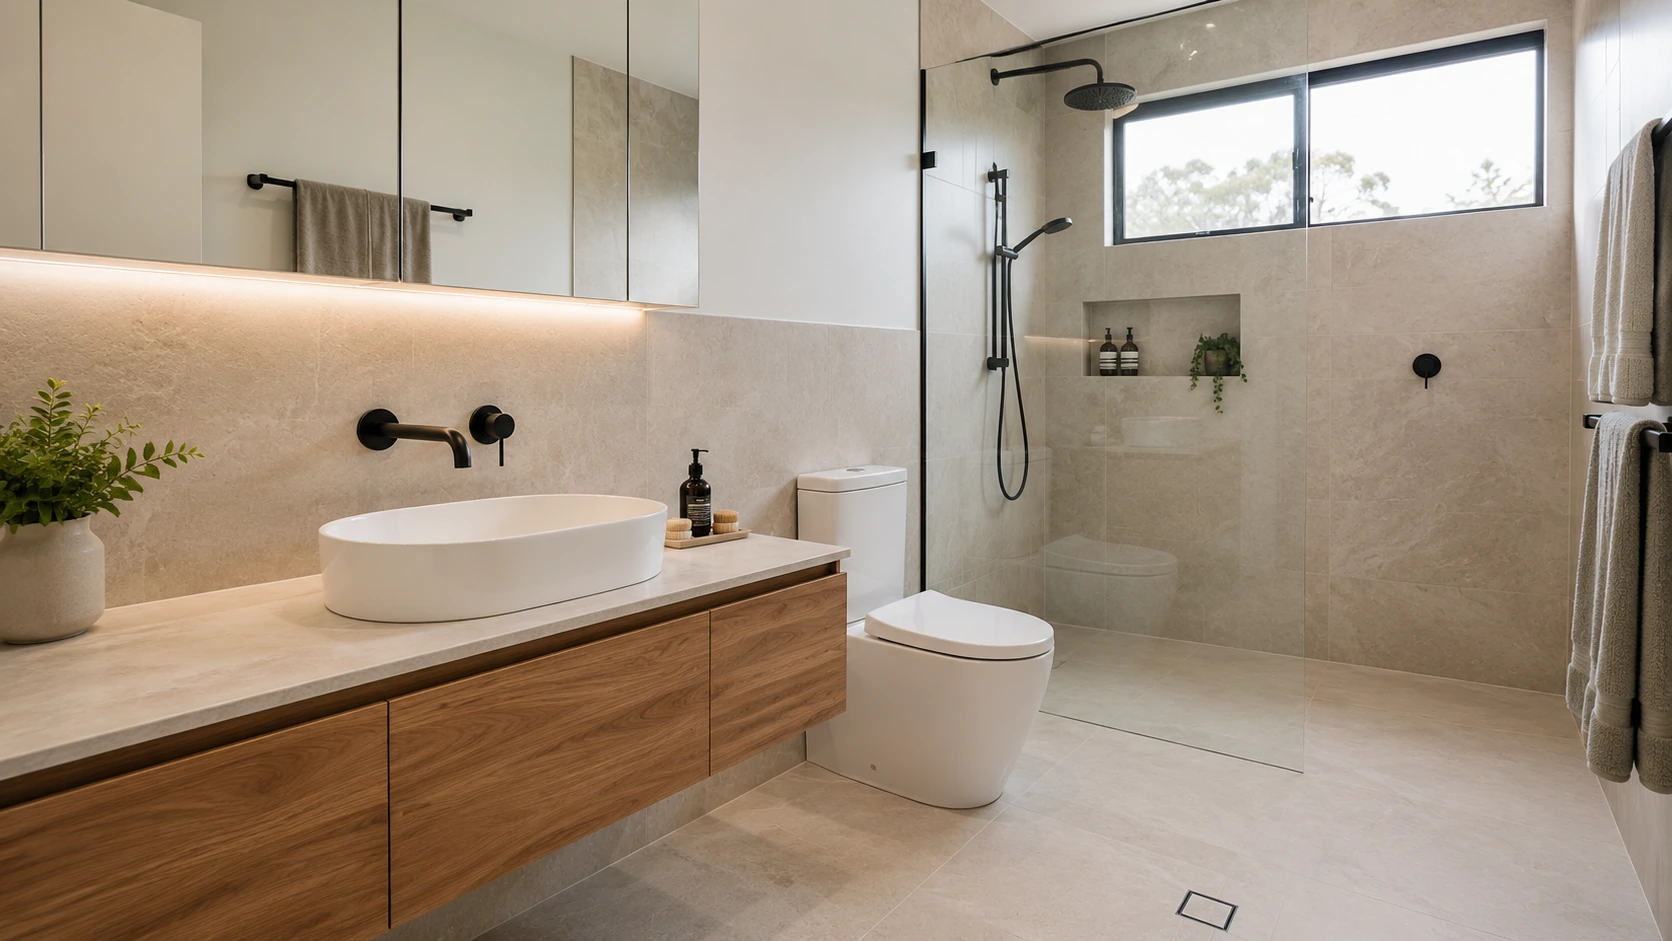
Plan Drainage Before Finalising Wet Areas
Drainage should be considered before tiles, screens and fixtures are selected. The shower location, floor waste position and required floor fall all influence how well water is contained.
A layout that places the shower in the wrong position may require awkward floor falls or create areas where water pools. This is especially important for walk-in showers, open wet areas and bathrooms with large-format floor tiles.
Not Planning the Layout Around Daily Use
A bathroom can look beautiful but feel frustrating if the layout does not reflect how the space is used every day. The final plan should support real routines, from busy mornings to evening showers and weekend cleaning.
Before approving the layout, consider:
- how many people use the bathroom at the same time
- whether the toilet, vanity and shower can be used without people clashing
- whether towels, toiletries and cleaning products have practical storage
- whether someone can move through the room without stepping through wet areas
- whether the layout will still work as household needs change
In a family bathroom, separating the vanity from the shower zone can allow one person to use the basin while another showers. In an ensuite, privacy and ease of movement may be more important. In a compact bathroom, every clearance and storage choice needs to work harder.
The best bathroom layouts are planned around people first and products second. Fixtures, finishes and storage should all support the way the room is used, rather than forcing daily routines to work around a poor layout.
A successful bathroom renovation depends on careful planning, practical clearances and a layout that supports everyday living. By avoiding common mistakes such as poor door swing, awkward toilet placement, insufficient vanity space, poorly positioned showers and inadequate storage, homeowners can create a bathroom that feels comfortable, efficient and easy to use.
Lighting, ventilation and drainage should also be considered early, as they play an important role in protecting the performance and longevity of the finished space. Caliber Kitchens takes a considered approach to bathroom renovations, helping homeowners create bathrooms that balance function, comfort and visual appeal for years to come.